North Bay Village • Delivery Estimated Q2 2027
Tula Residences





North Bay Village • Delivery Estimated Q2 2027
Tula Residences
North Bay Village, FL
$1.995M - $6.995M
Bedrooms
2 – 5 BR
Baths
2.5 – 5.5
Sq Ft
1,590 – 4,140 Sq Ft
Delivery
Estimated Q2 2027
Project Story
Overview
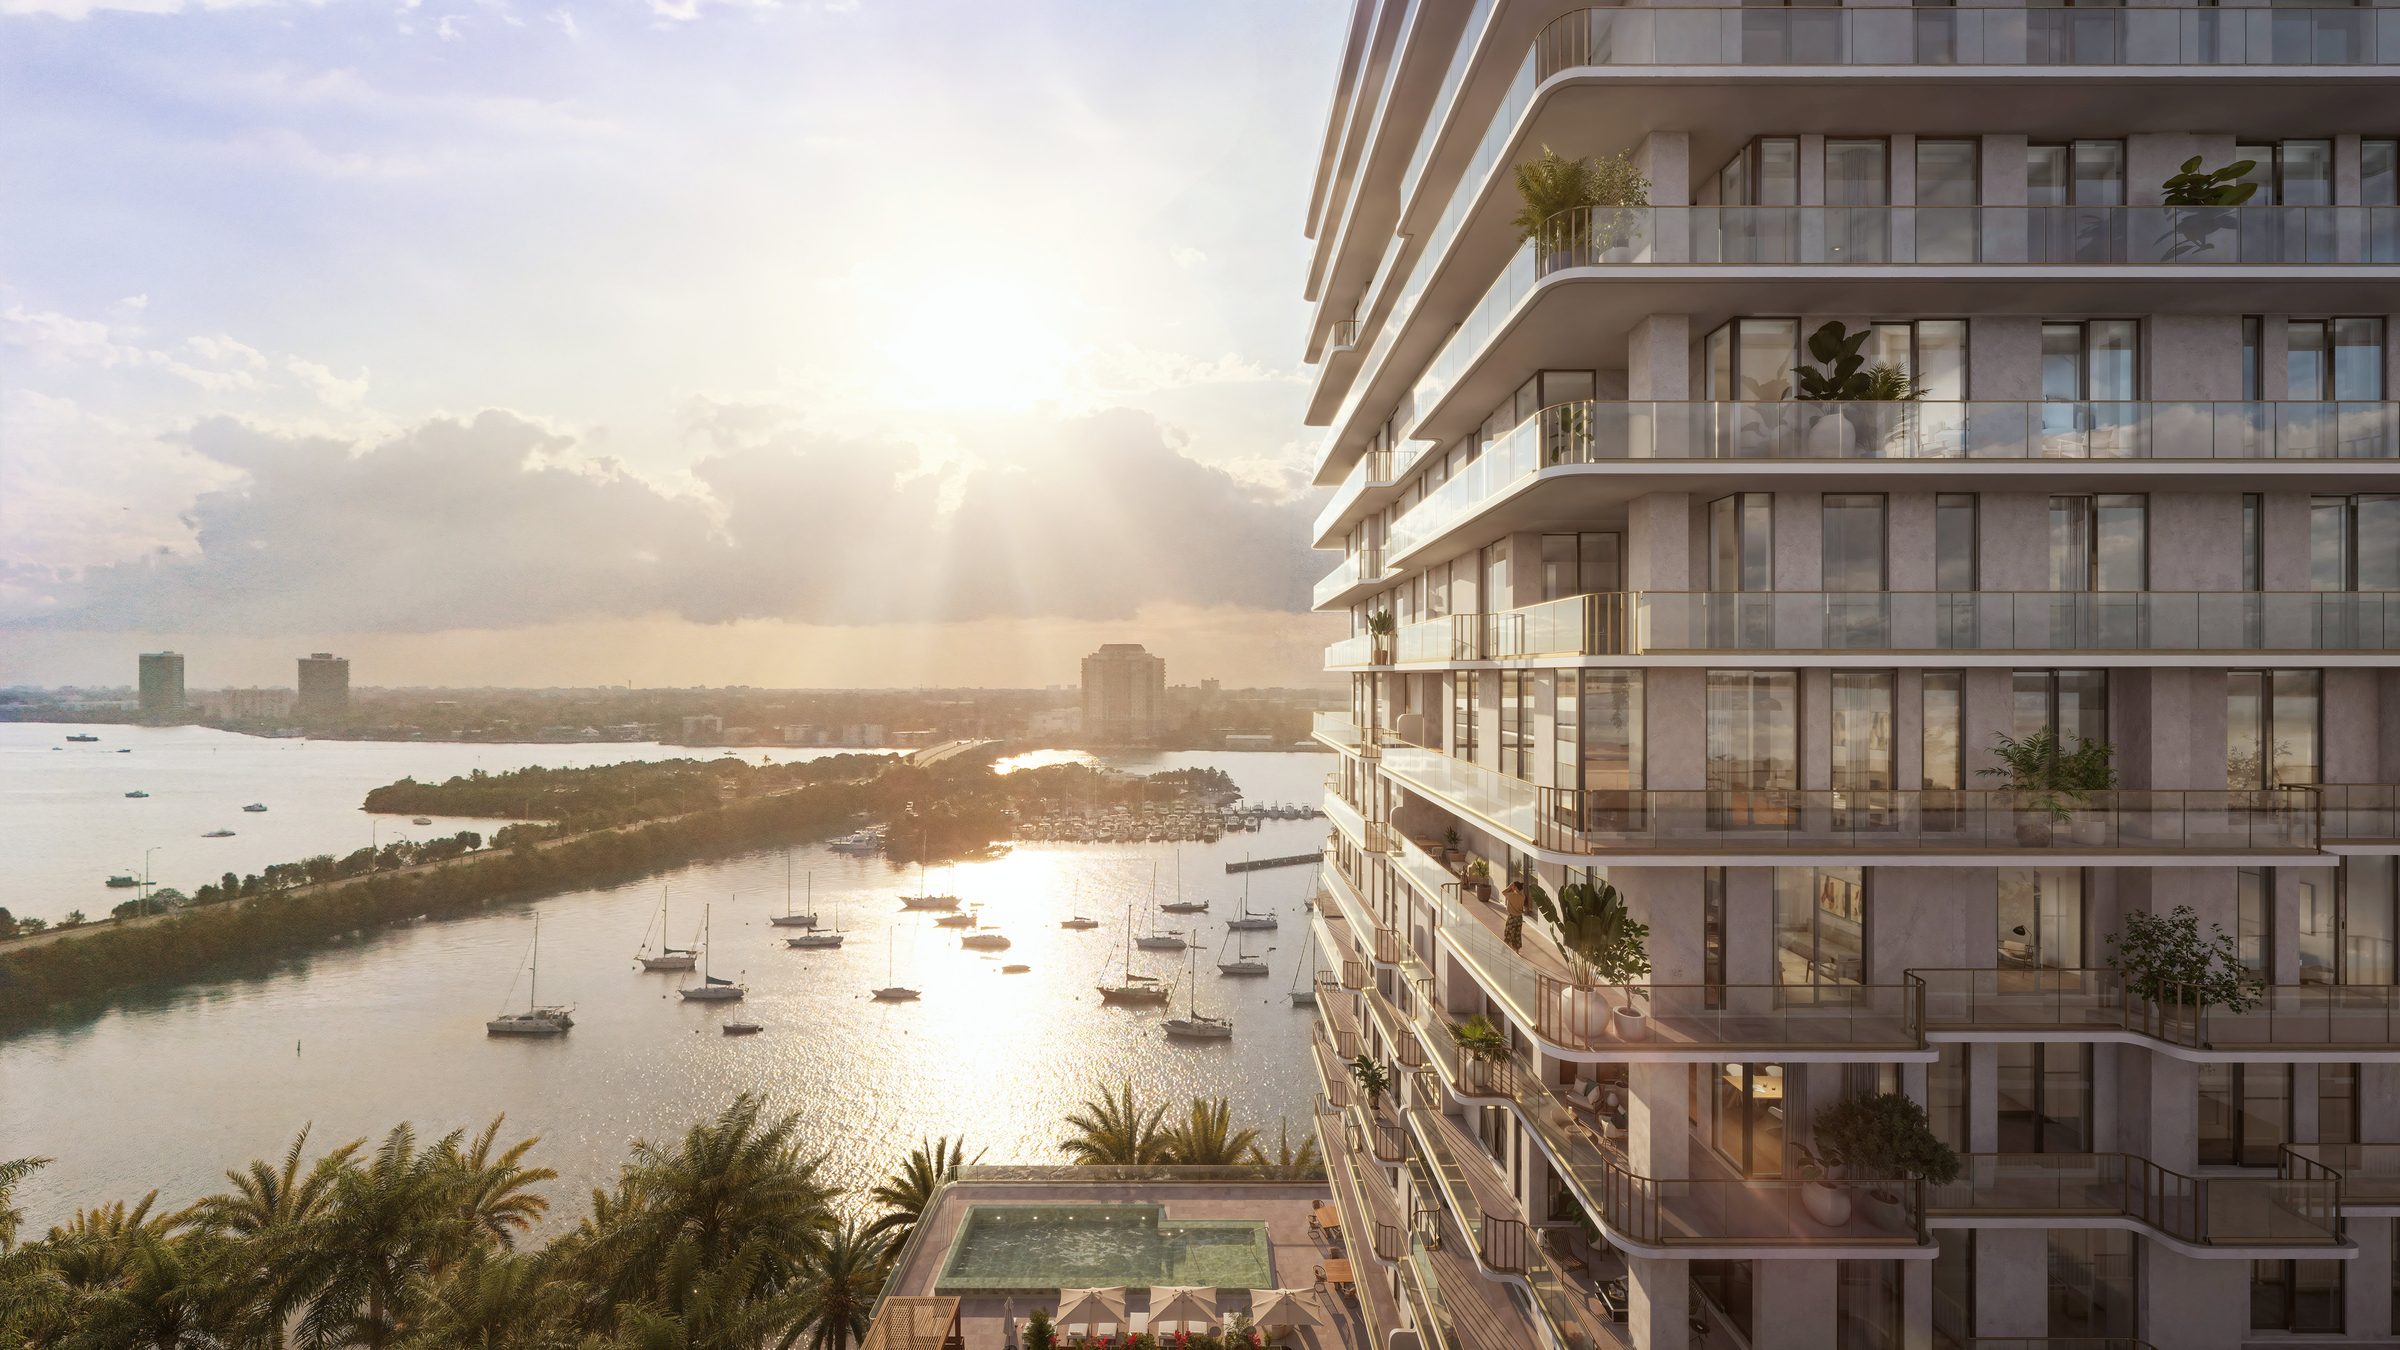
Tula Residences is a 21-story waterfront condominium at 7918 West Drive in North Bay Village, the island municipality that sits in Biscayne Bay between Miami and Miami Beach. The building holds 54 residences, six of them penthouses, and is being developed by Bayshore Grove Capital with Pacific & Orient Properties, LLC as the developer of record. Architecture is by MTTR MGMT, interiors are by Shannon Farrell Design, and landscape design is by H.L. Martin, Landscape Architect, PA. The developer describes the architecture as a kinetic modernity balancing uniformity with singularity, and the tower is finished in hand-troweled stucco. Delivery is targeted for the second quarter of 2027.
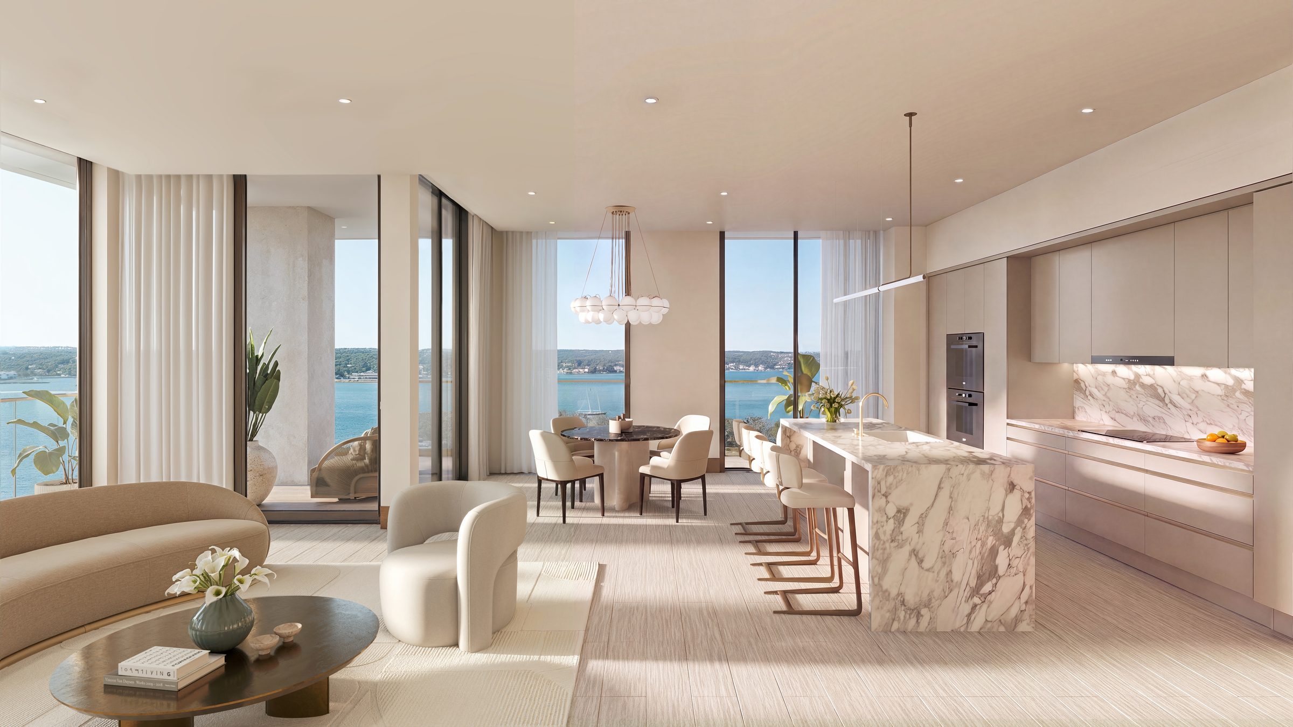
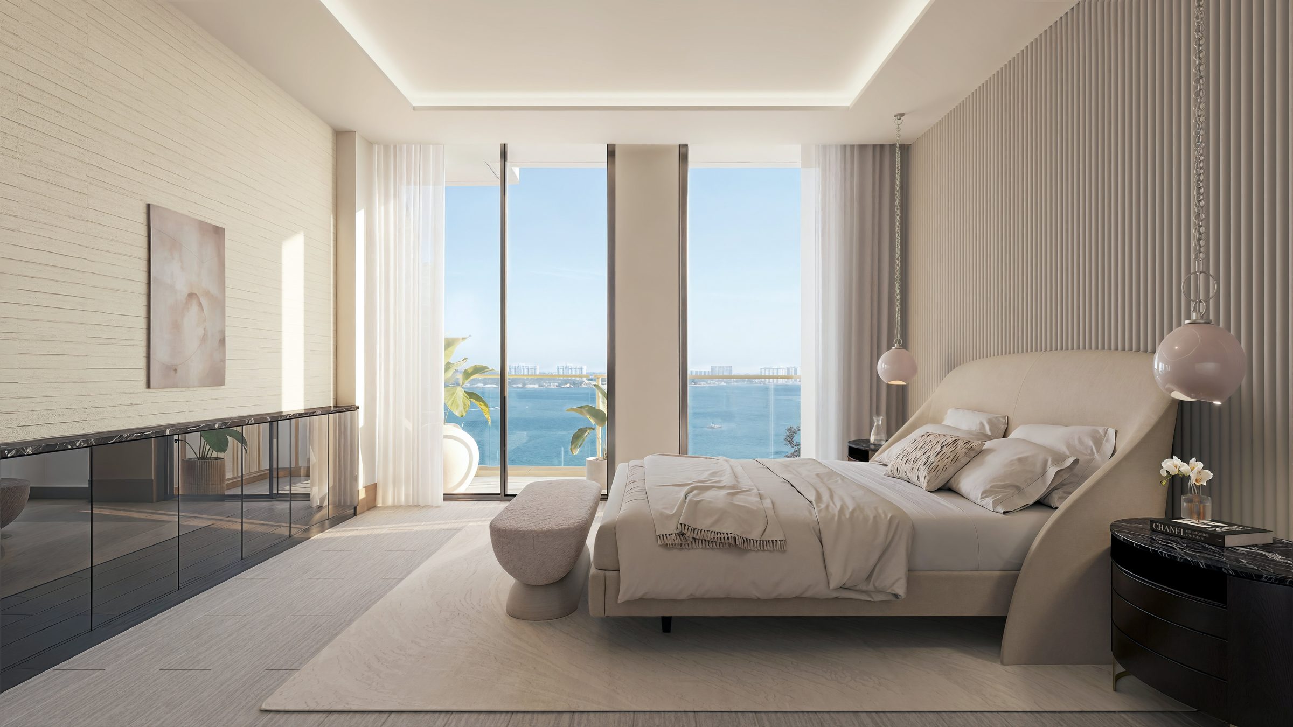
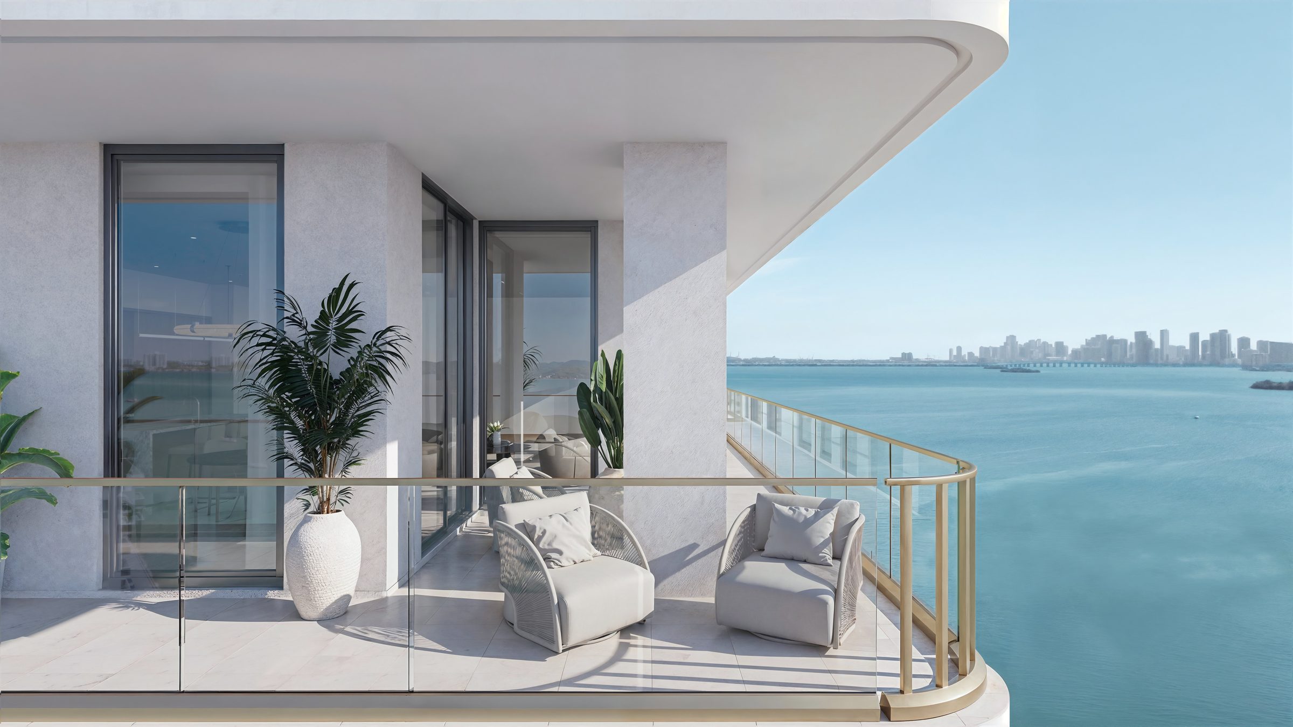
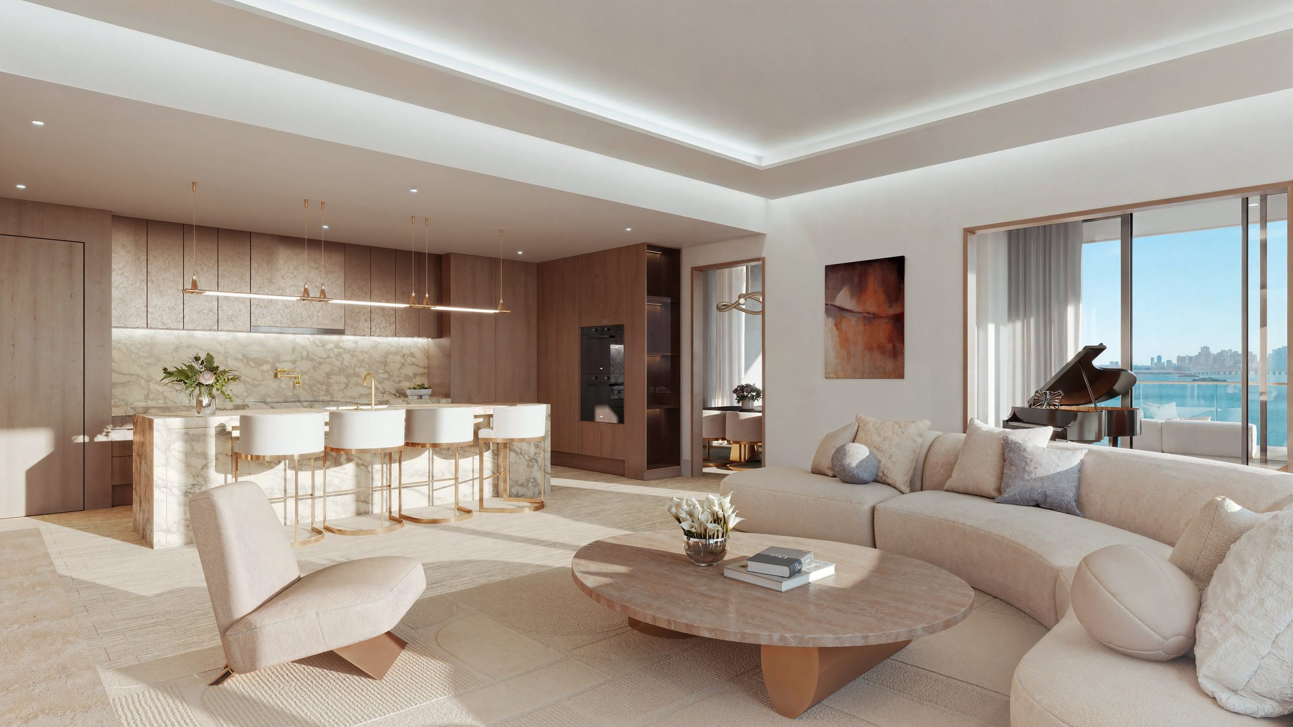
Floors seven through nineteen carry only four residences each, all of them corner homes, and every residence is wrapped in a glass terrace. Layouts are two-bedroom, two-bedroom-plus-den, and three-bedroom plans ranging from 1,590 to 2,440 square feet, with 10-foot ceilings, oversize windows, custom European flooring, and walk-in laundry rooms with Miele appliances. Kitchens are by Shannon Farrell Design with marble counters and backsplashes, bespoke millwork, and a fully integrated Miele appliance package; bathrooms and jewel-box powder rooms are finished in sculptural white slabs, fluted glass, and champagne metal framing. Six penthouses occupy the 20th through 22nd floors, two per floor, at 3,700 square feet east facing and 4,140 square feet west facing, each a five-bedroom-plus-den layout with five and a half baths, a butler's pantry, and primary baths clad in Portuguese marble.
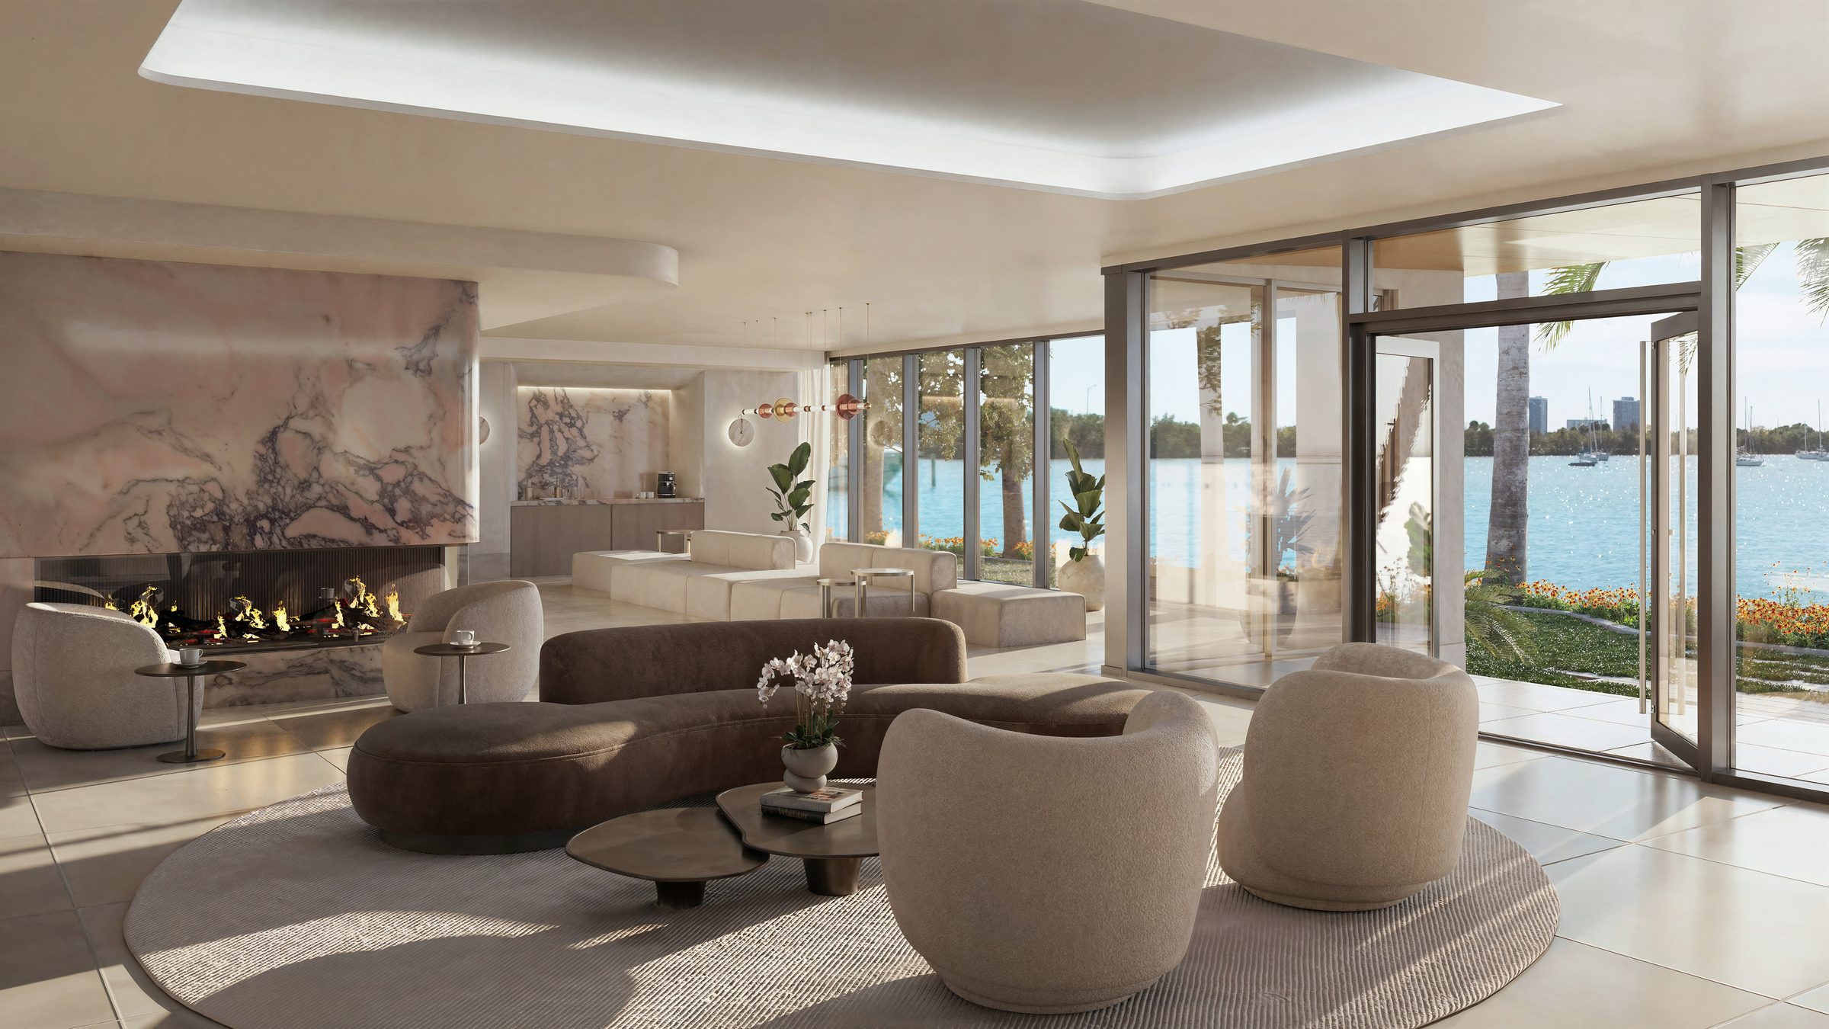
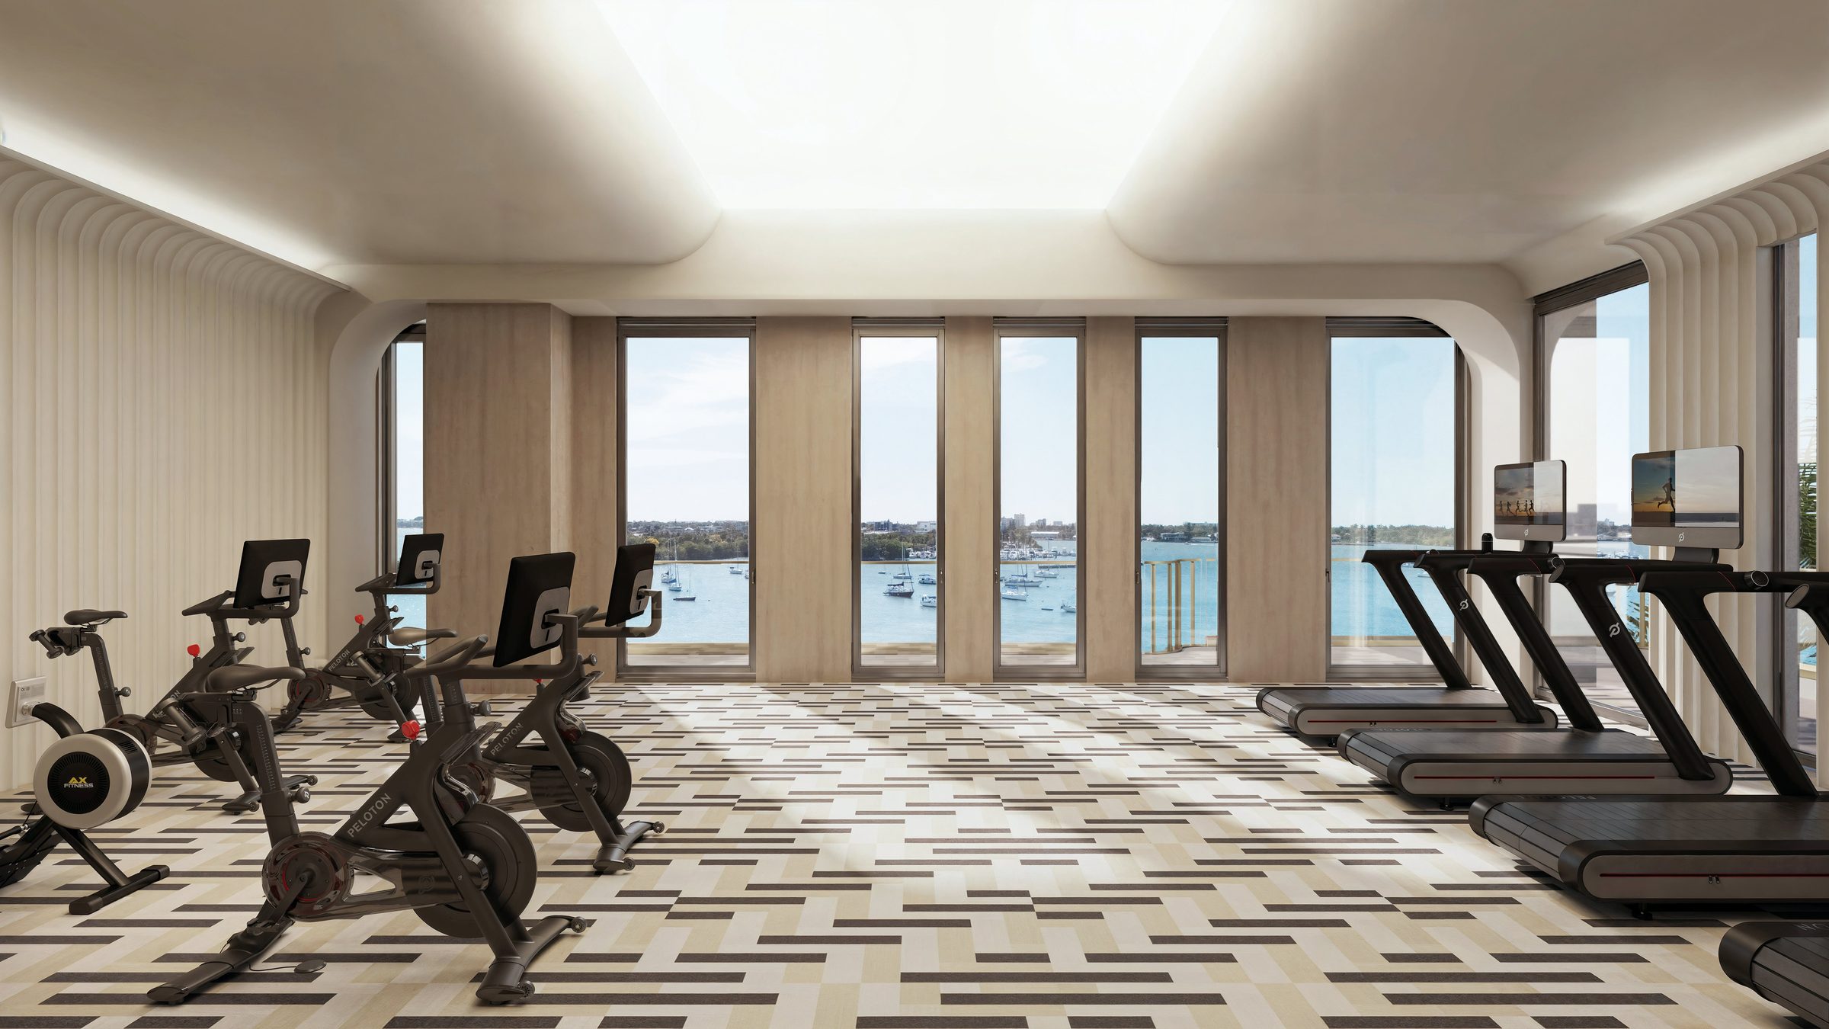
A sixth-floor amenity suite anchors the social program with sweeping views and indoor-outdoor space for wellness and entertaining. It includes a resort-style pool with a landscaped deck and private cabanas, a great room with a marble fireplace and bay views, a skyline club room available for private bookings, a private dining room for twelve with a chef's warming kitchen, and a residents' lounge with direct access to the waterfront promenade. The wellness program runs to a 2,400-square-foot fitness center and a dedicated pet spa in a pet-friendly building, alongside a surround-sound theater for private screenings, a 24-hour concierge, a secure package room, an above-ground parking garage, and private storage available at additional cost. Parking is assigned by residence type - one space for two-bedrooms, two for three-bedrooms, and three for penthouses - and the building permits leasing twice per year with a six-month minimum.
Key Highlights
- Boutique 21-story waterfront tower with only 54 residences, including six penthouses
- Corner-only floor plan: just four residences per floor on floors 7 through 19
- Wraparound glass terrace with every residence and 10 ft. ceilings throughout
- Developed by Bayshore Grove Capital with Pacific & Orient Properties, LLC; architecture by MTTR MGMT
- Interiors, kitchens, and baths by Shannon Farrell Design with fully integrated Miele appliance packages
- Direct Biscayne Bay frontage with a scenic promenade, targeted for delivery in Q2 2027
Buyer Fit
Who should compare Tula Residences?
Who This Project May Fit
Fits a buyer shopping new construction in North Bay Village who is comparing specific lines, not addresses. On budget, entry is $2M and the published ceiling is $7M. Plans run 1,590 to 4,140 sq ft and the mix is 2 – 5 BR — one building covering a pied-a-terre and a full-time home, so the line decides which one you get. Completion is targeted for Q2 2027, so it suits a planned move, not an urgent one. Rental guidance reads Leasing permitted twice per year with a six-month minimum lease, which matters if the residence has to earn while you are away. Confirm which lines are actually released before comparing Tula Residences with anything else.
Who Should Compare Alternatives
Look elsewhere if your ceiling is under $2M, you need to close before Q2 2027, and you want a different lifestyle lane than North Bay Village.
Verify Before Reserving
Before reserving, verify current availability, public guidance around $1.995M - $6.995M, deposit schedule, HOA budget, taxes, insurance, parking, storage, incentives, and current rental guidance noted as Leasing permitted twice per year with a six-month minimum lease..
Motion
Cinematic Presentation
Take a cinematic tour of the residences, amenities, and setting.
Project Video
Tula Residences Branded
A cinematic look at the architecture, interiors, and amenity experience.
Fact-Sheet Highlights
What Tula Residences Offers
Amenities and residence features are grouped from the current project materials so buyers can quickly understand the day-to-day lifestyle, not just scan a generic list.
Included Amenities
Wellness & Water
- Resort-style pool with landscaped deck and private cabanas, offering sunrise, sunset, and nighttime views of the Miami skyline and Biscayne Bay
- Sixth-floor amenity suite with sweeping views and indoor-outdoor space for wellness and socializing
- Fitness center with 2,400 sq. ft. of fully outfitted, state-of-the-art equipment
- Pet-friendly building with a dedicated pet spa
Included Amenities
Social & Dining
- Skyline club room available for private bookings
- Private dining room for twelve with a chef's warming kitchen for catered events
- Residents' lounge with bay views and direct access to the promenade
- Surround-sound theater for private screenings
Included Amenities
Service & Arrival
- Grand entry into a strikingly designed lobby with 24-hour concierge
- Above-ground parking garage with assigned spaces
- Secure package room
Included Amenities
Signature Amenities
- Great room with a marble fireplace, floor-to-ceiling windows, and bay views
- Private storage available at an additional cost
Residence Features
Residence Details
- 54 total residences across 21 stories, including six penthouses
- Corner-only residences with just four units per floor on floors 7 through 19
- Wraparound glass terrace with every residence
- Lofty 10 ft. ceilings and oversize windows that maximize natural light
- Custom European flooring throughout
- Kitchens by Shannon Farrell Design with marble counters and backsplashes, bespoke millwork, and a fully integrated suite of Miele appliances
- Bathrooms and jewel-box powder rooms wrapped in sculptural white slabs, fluted glass, champagne metal framing, and custom vanities
Details
- Floors
- 21
- Total Units
- 54
- Residence Types
- 2 – 5 BR
- Views
- Panoramic Biscayne Bay, ocean, and Miami skyline views
- Rental Rules
- Leasing permitted twice per year with a six-month minimum lease.
- Neighborhood
- North Bay Village
- Price Range
- $1.995M - $6.995M
- Listing Status
- Pre Construction
- Est. Completion
- Estimated Q2 2027
- Project Website
- Visit website
Residences
Floor Plan Types
2 bedrooms + 2.5 baths
2 bedrooms + den + 2.5 baths
3 bedrooms + 3.5 baths
5 bedrooms + den + 5.5 baths (penthouse)
Buyer Questions
What Buyers Ask About Tula Residences
How much does Tula Residences cost?
The current public pricing guidance for Tula Residences is $1.995M - $6.995M. Availability, premiums, incentives, and developer releases can change, so request the latest price sheet before relying on a specific number.
When is Tula Residences expected to be completed?
Current project materials list Tula Residences delivery timing as Estimated Q2 2027. Construction schedules can move, so buyers should confirm the latest developer timeline before reserving.
What floor plans are available at Tula Residences?
Published project details for Tula Residences currently show bedrooms: 2 – 5 BR, baths: 2.5 – 5.5, square footage: 1,590 – 4,140 Sq Ft. Request the current floor plans to compare layouts, then confirm availability by line and exposure.
What amenities does Tula Residences offer?
Tula Residences highlights amenities such as grand entry into a strikingly designed lobby with 24-hour concierge, fitness center with 2,400 sq. ft. of fully outfitted, state-of-the-art equipment, and above-ground parking garage with assigned spaces. Review the amenities and rendering sections above for the strongest lifestyle features in the current project package.
Can I rent out a residence at Tula Residences?
Current project details note rental guidance as: Leasing permitted twice per year with a six-month minimum lease.. Always verify rental rules, minimum lease terms, local regulations, and association documents before treating a unit as an investment fit.
How do I get current availability for Tula Residences?
Use the request form on this page or contact Jeff Smith to confirm current availability, pricing tiers, floor plans, deposit schedule, and buyer incentives for Tula Residences.
Continue Exploring
Helpful Next Steps
Use these pages to compare nearby developments, review the most relevant market notes, and keep the buyer-side work cleaner before you commit.
New Construction
Browse More Residences
Compare Tula Residences with other South Florida developments in the active collection.
Market Guide
North Bay Village New Construction
Use this market guide to compare nearby developments, delivery windows, and buyer fit.
Investor Notes
Miami Condo Investor Checklist
Underwrite HOA risk, financing friction, and rental rules before you let a glossy yield projection drive the decision.
Investor Tool
ROI Search and Rental Underwriting
Screen carrying costs, rent comps, and cash-flow fit before you rely on a headline yield number.
Early Access
Request Pricing or a Tour
Get current availability, floor plans, or help arranging a private presentation.