East Gables (Downtown Coral Gables) • Delivery 2027
Seventeen Gables
East Gables (Downtown Coral Gables) • Delivery 2027
Seventeen Gables
Coral Gables, FL
From $634K
Bedrooms
1 – 3 BR
Baths
1 – 2.5
Sq Ft
557 – 1,428 Sq Ft
Delivery
2027
Project Story
Overview
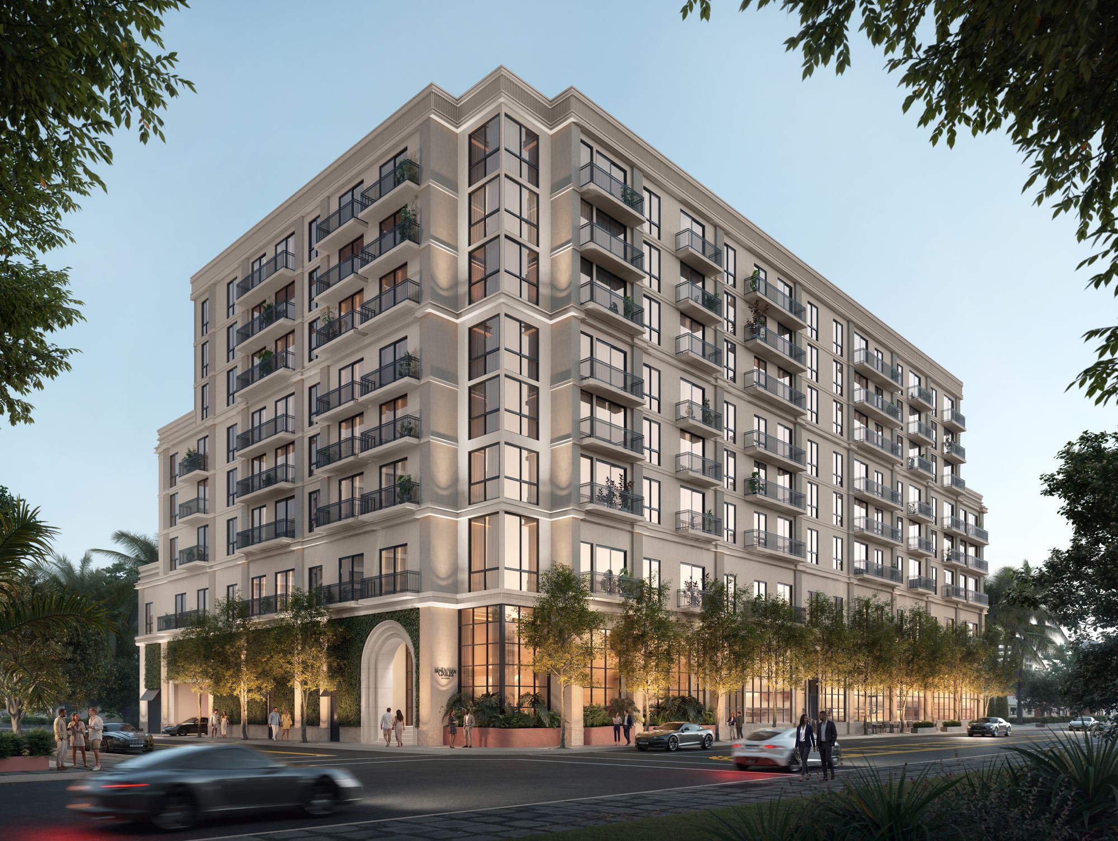
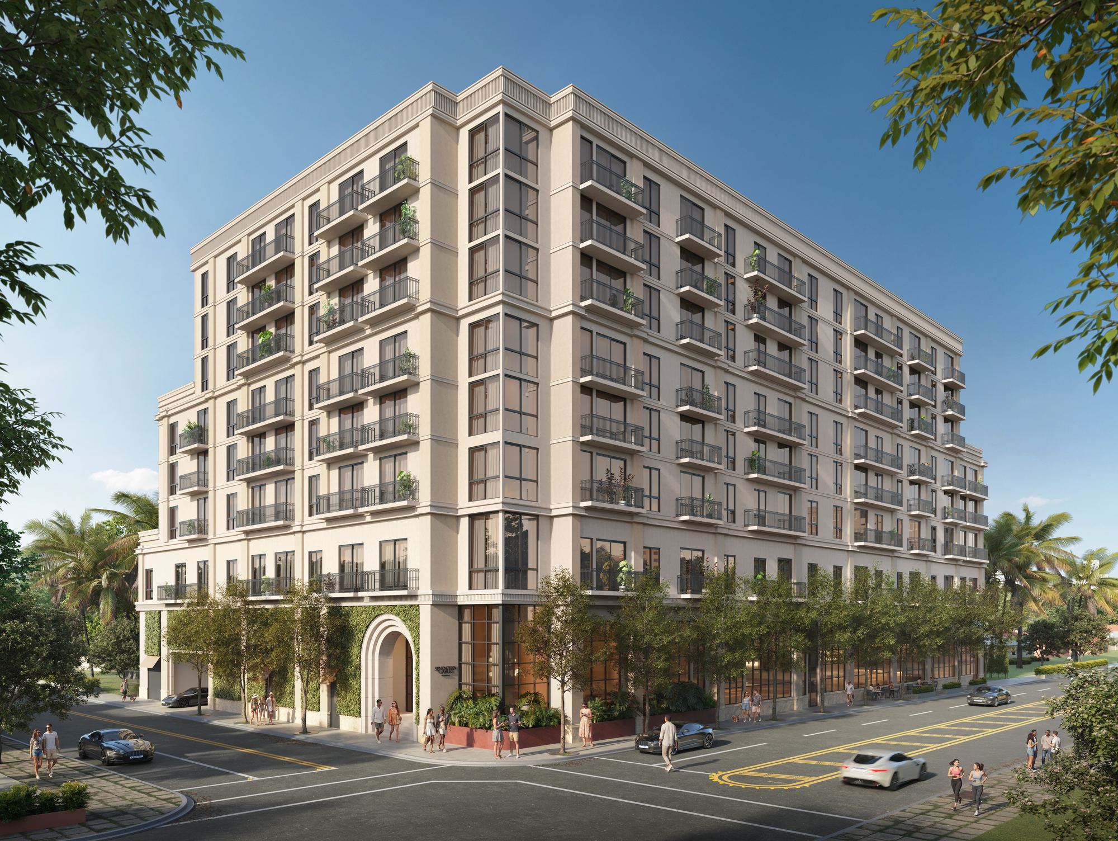
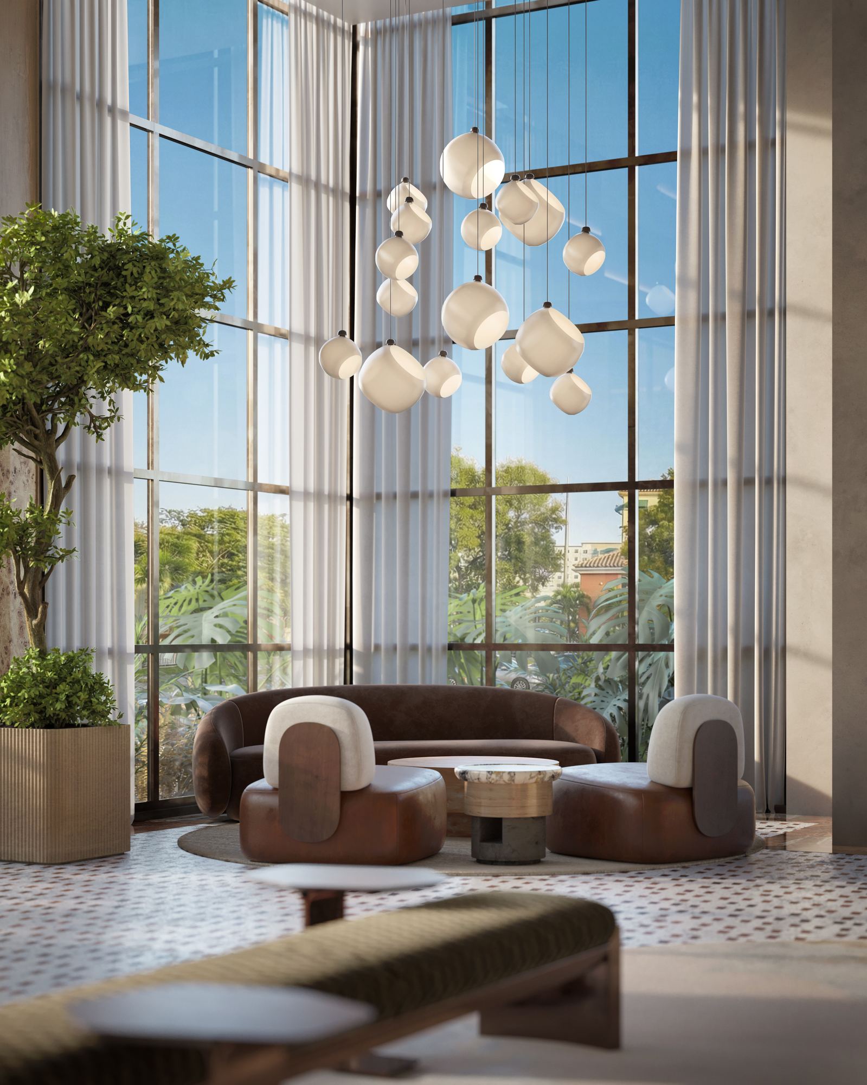
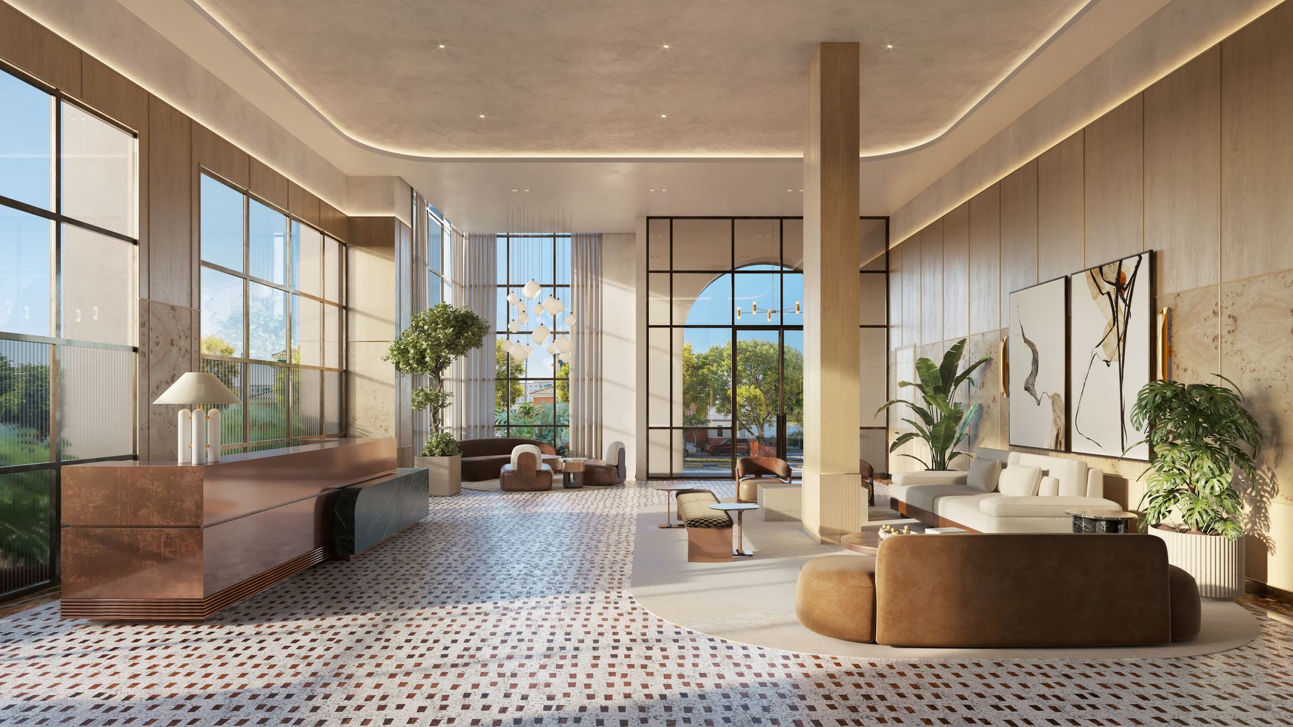
Seventeen Gables (17 Gables) is a boutique, eight-story luxury condominium rising at 1715 Douglas Road in downtown Coral Gables. The 117-residence tower offers one- to three-bedroom layouts, several with den options, finished with floor-to-ceiling impact glass, engineered stone countertops, European cabinetry, and a Bosch and Fisher & Paykel appliance suite. Positioned among the tallest residential buildings in the East Gables market, it pairs panoramic city and tree-canopy views with a walkable location near Miracle Mile, Coconut Grove, and Brickell. The project is developed by BAM Property Development and Ascendra Capital, with architecture by Caymares Martin A&E Design, interiors by Asprea Studio, and sales led by Cervera Real Estate.
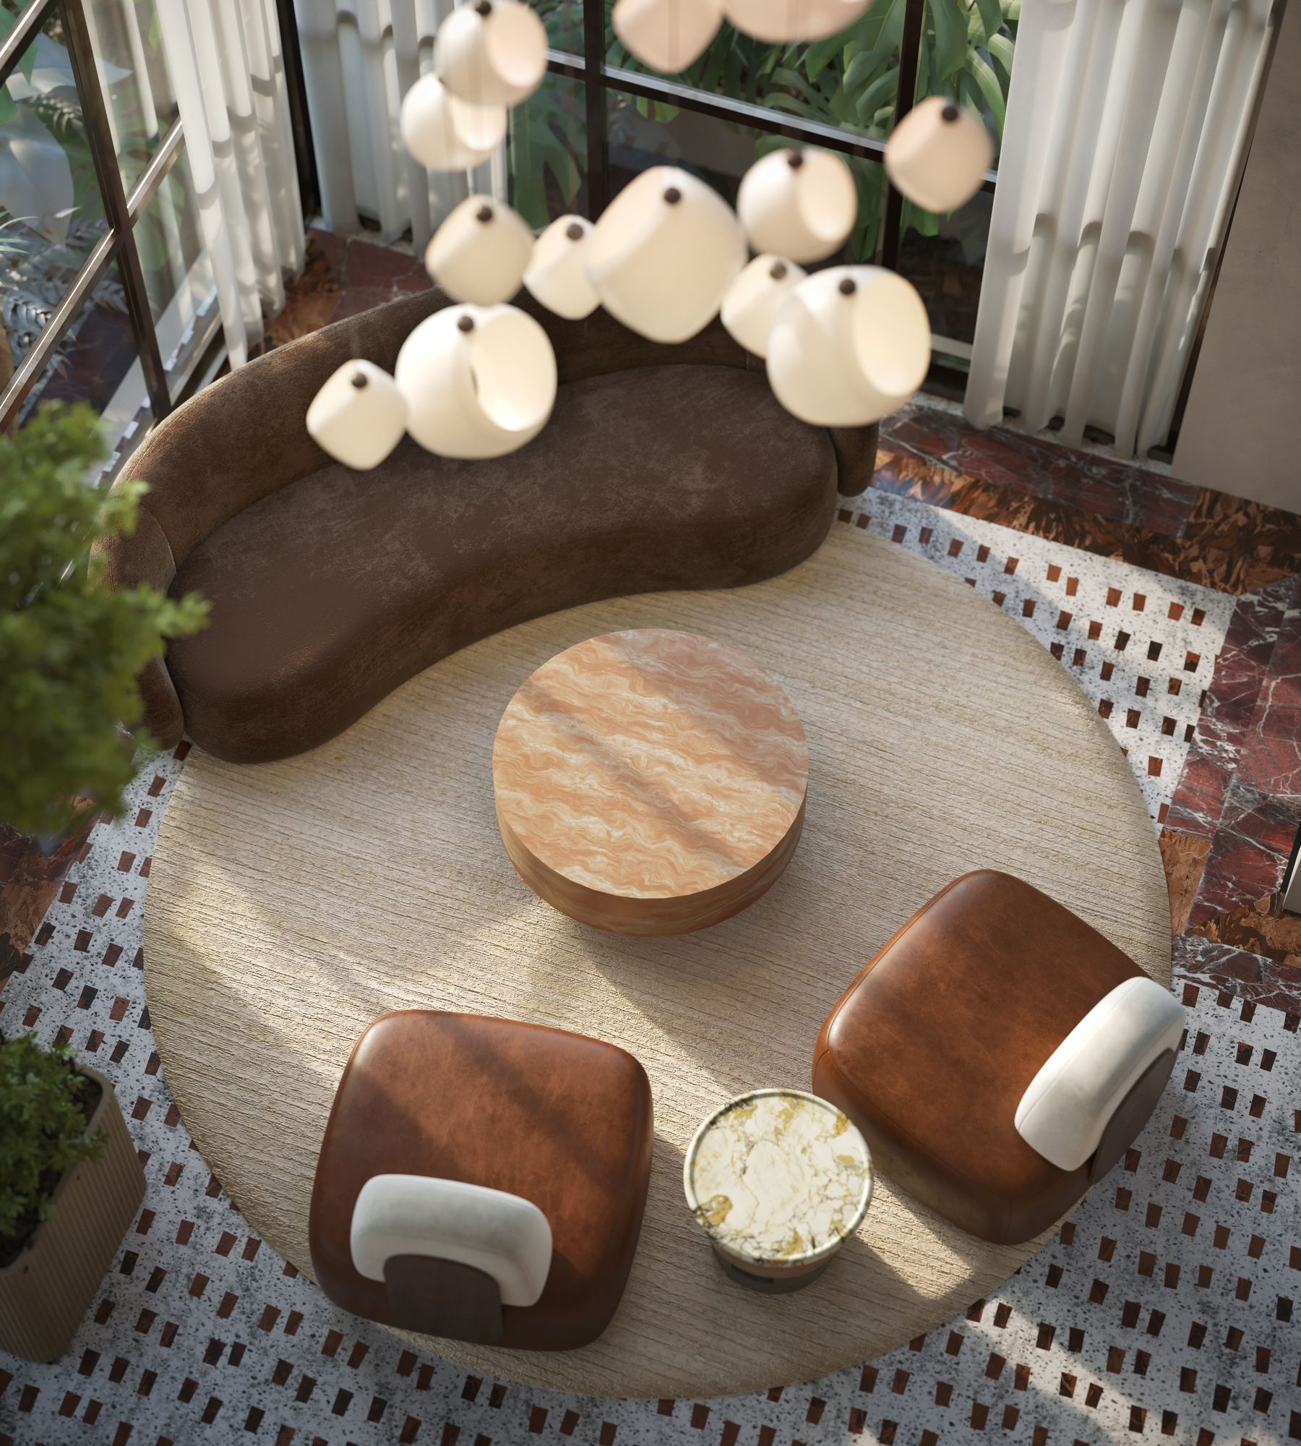
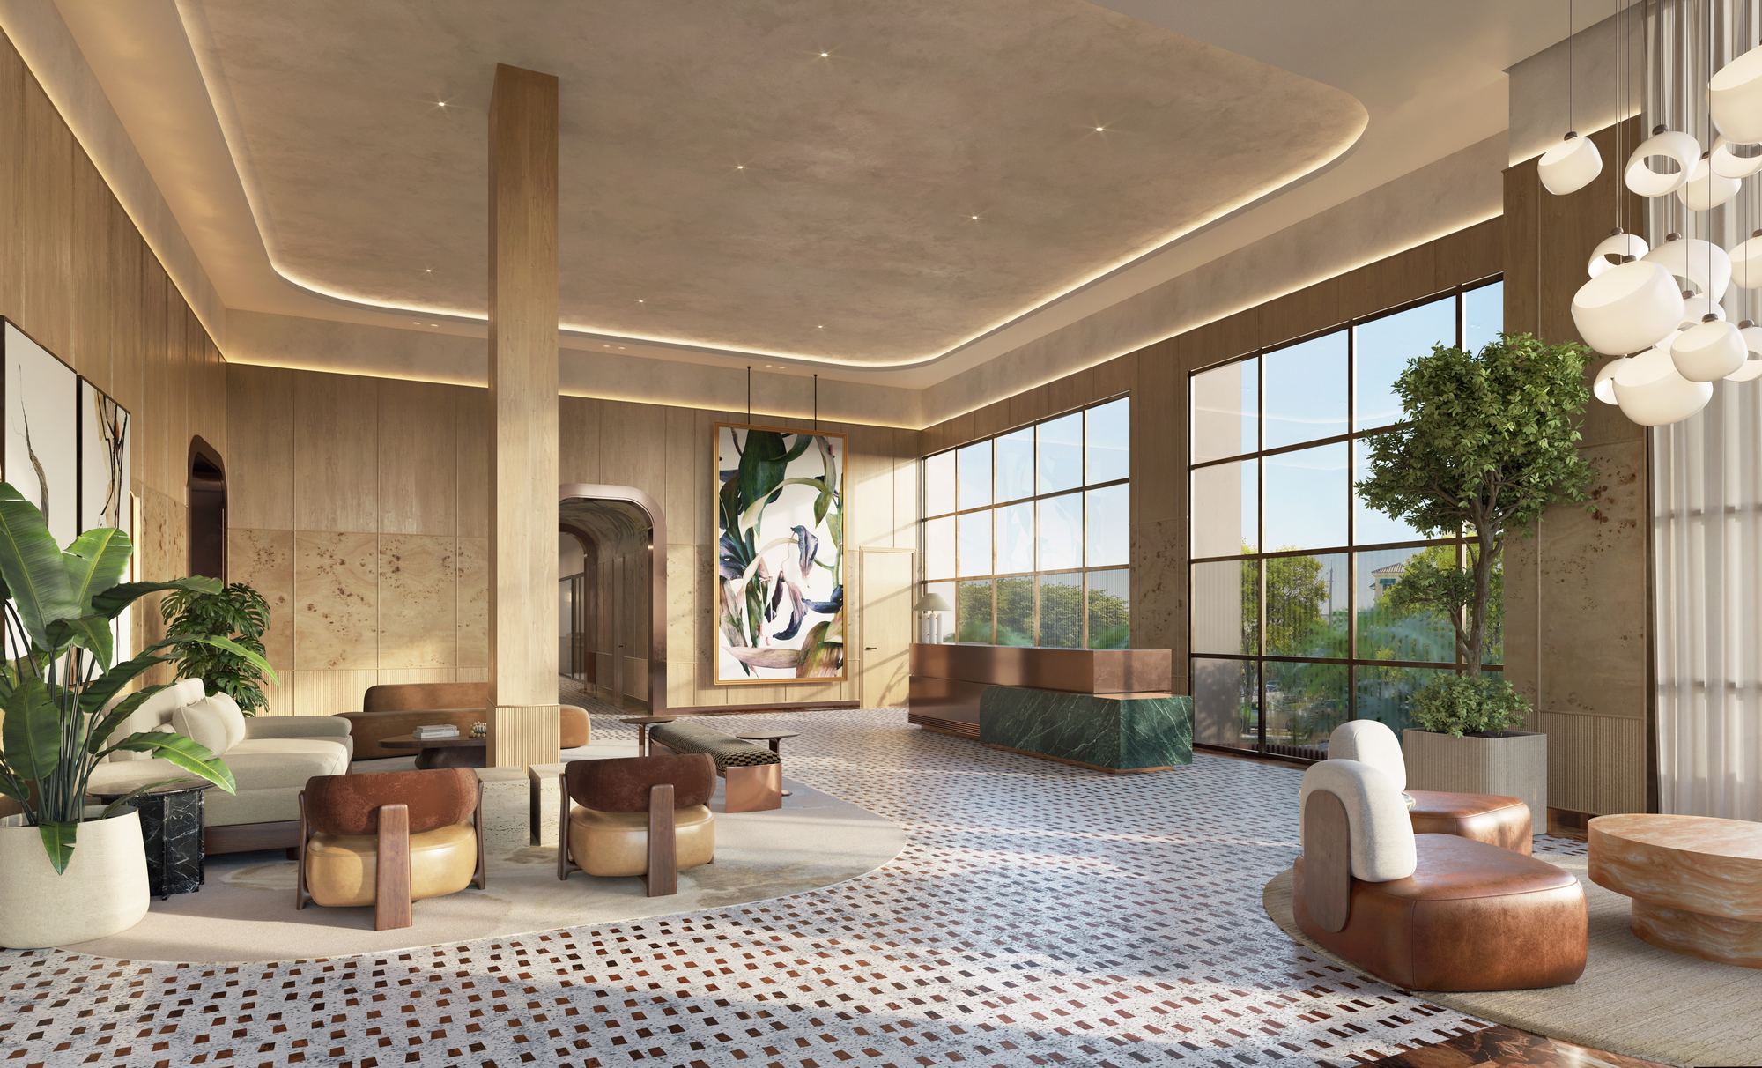
Buyers comparing Seventeen Gables usually focus on the amenity package — resort-style pool with in-pool lounging steps and landscaped sun shelf, outdoor bar, sink, and social gathering spaces, and fully equipped fitness center with free weights — and the residence details, including open, flexible 1- to 3-bedroom layouts and premium engineered stone countertops with European-style cabinetry.
For buyers comparing timing and layout, the current release points to 117 residences across 8 stories, 1 – 3 BR floor plans, pricing from $634K, and anticipated completion in 2027. Against the published ranges that works out to from roughly $445 per square foot, which is the number to carry into a side-by-side comparison. The floor plans, brochures, and media below make it easier to review the project before requesting current availability.
Key Highlights
- Eight-story boutique condominium with 117 residences in downtown Coral Gables
- One- to three-bedroom layouts (557-1,428 sq ft), several with den options
- Pricing from $634,900 (as of March 2026); most units below $1M
- Developed by BAM Property Development & Ascendra Capital; sales by Cervera Real Estate
- Walkable to Miracle Mile, Coconut Grove waterfront, and Brickell
- A strategic investment in one of South Florida's most resilient and desirable markets
Buyer Fit
Who should compare Seventeen Gables?
Who This Project May Fit
Fits a buyer shopping new construction in East Gables (Downtown Coral Gables) who is comparing specific lines, not addresses. On budget, entry is $634K — from roughly $445 per square foot against the published plan sizes. Plans run 557 to 1,428 sq ft and the mix is 1 – 3 BR — one building covering a pied-a-terre and a full-time home, so the line decides which one you get. Completion is targeted for 2027, so it suits a planned move, not an urgent one. Confirm which lines are actually released before comparing Seventeen Gables with anything else.
Who Should Compare Alternatives
Look elsewhere if your ceiling is under $634K, you need to close before 2027, and the plan depends on rental income the association has not yet defined in writing.
Verify Before Reserving
Before reserving, verify current availability, public guidance from $634K, deposit schedule, HOA budget, taxes, insurance, parking, storage, incentives, and rental rules that need document-level verification.
Motion
Cinematic Presentation
Take a cinematic tour of the residences, amenities, and setting.
Project Video
Welcome to the Neighborhood
A cinematic look at the architecture, interiors, and amenity experience.
Select & View
Floor Plans & Site Plans
Tap a plan to expand every sheet on this page, from residence floor plans to building key plans.
Plan Viewer
Floor Plan
Fact-Sheet Highlights
What Seventeen Gables Offers
Amenities and residence features are grouped from the current project materials so buyers can quickly understand the day-to-day lifestyle, not just scan a generic list.
Included Amenities
Wellness & Water
- Resort-style pool with in-pool lounging steps and landscaped sun shelf
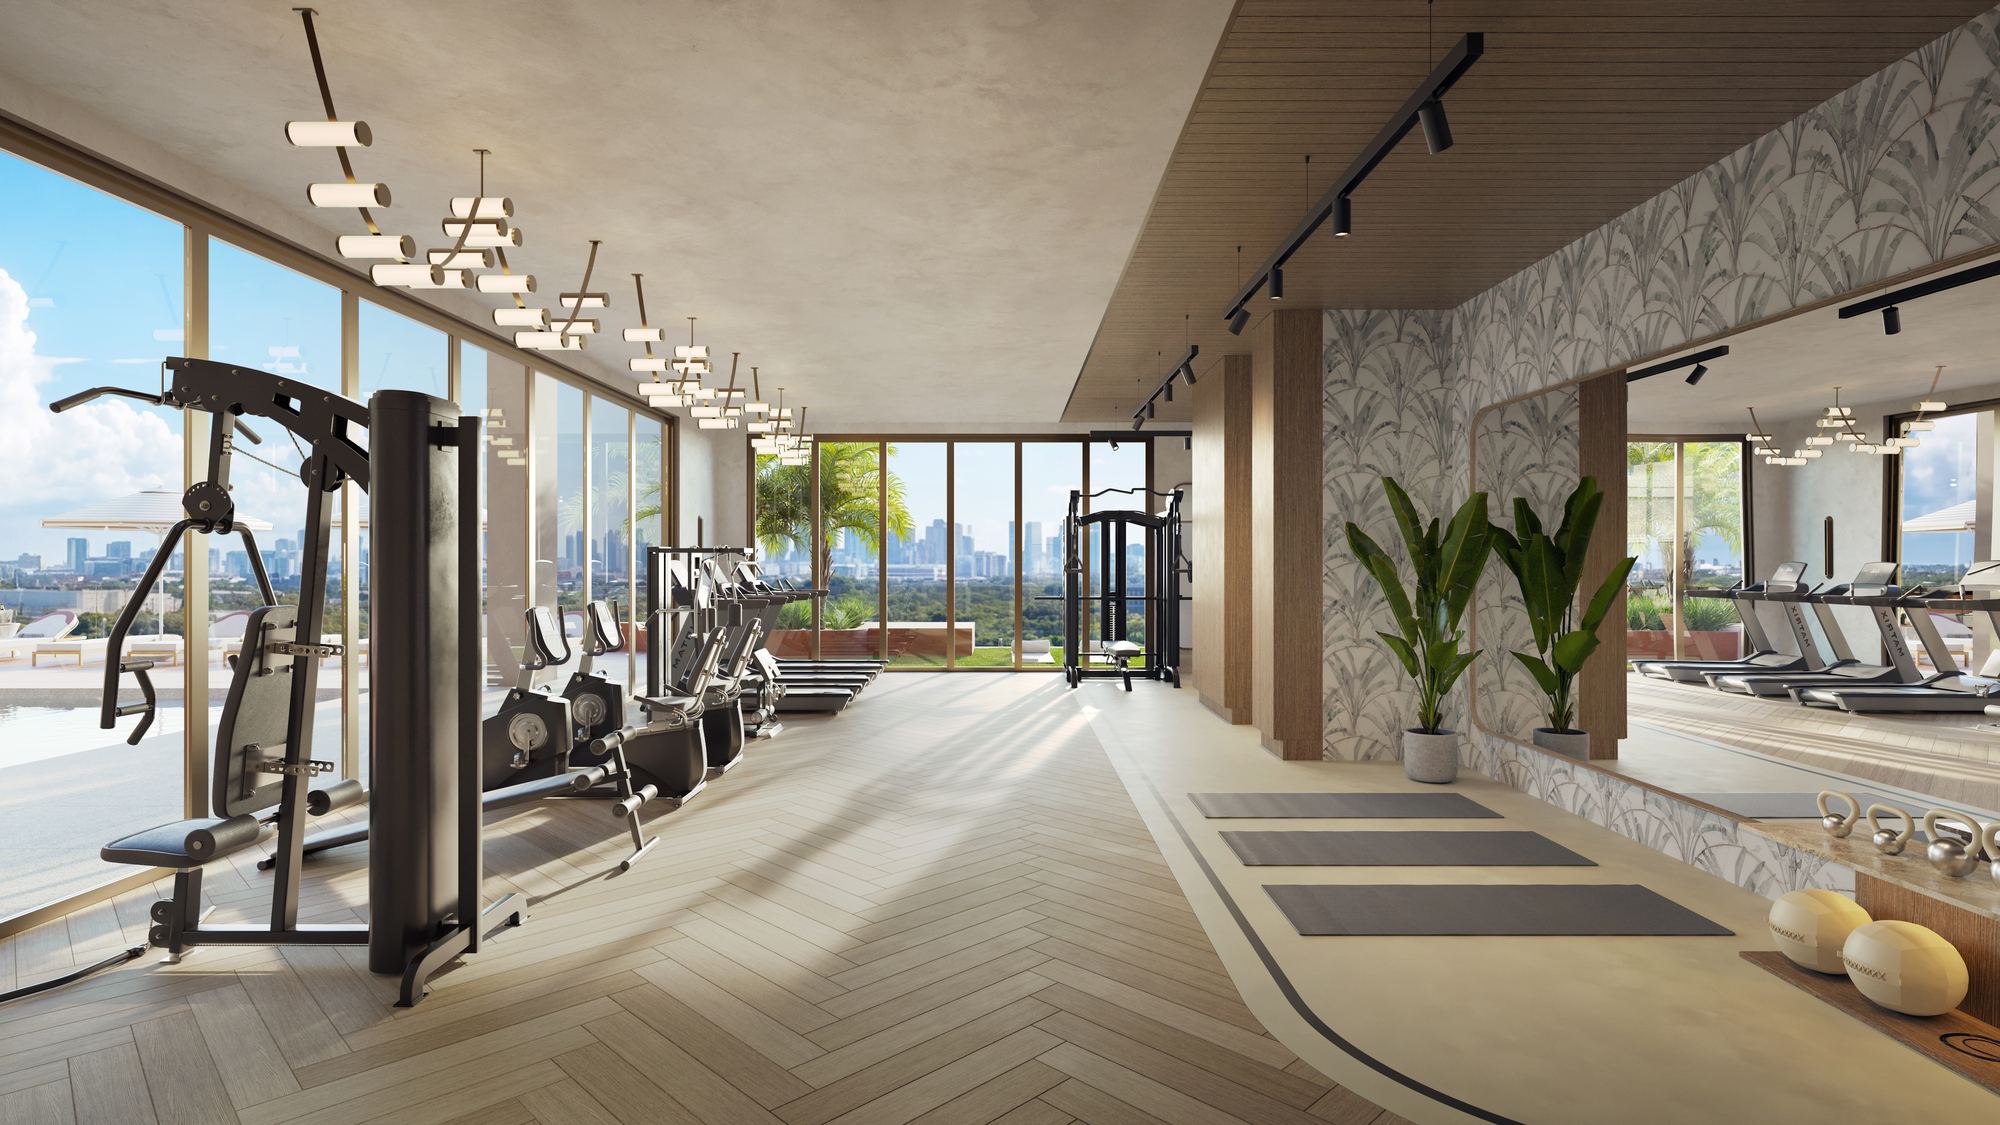
- Fully equipped fitness center with free weights
- Sauna for heat therapy and relaxation
- Outdoor yoga lawn
Included Amenities
Recreation & Sport
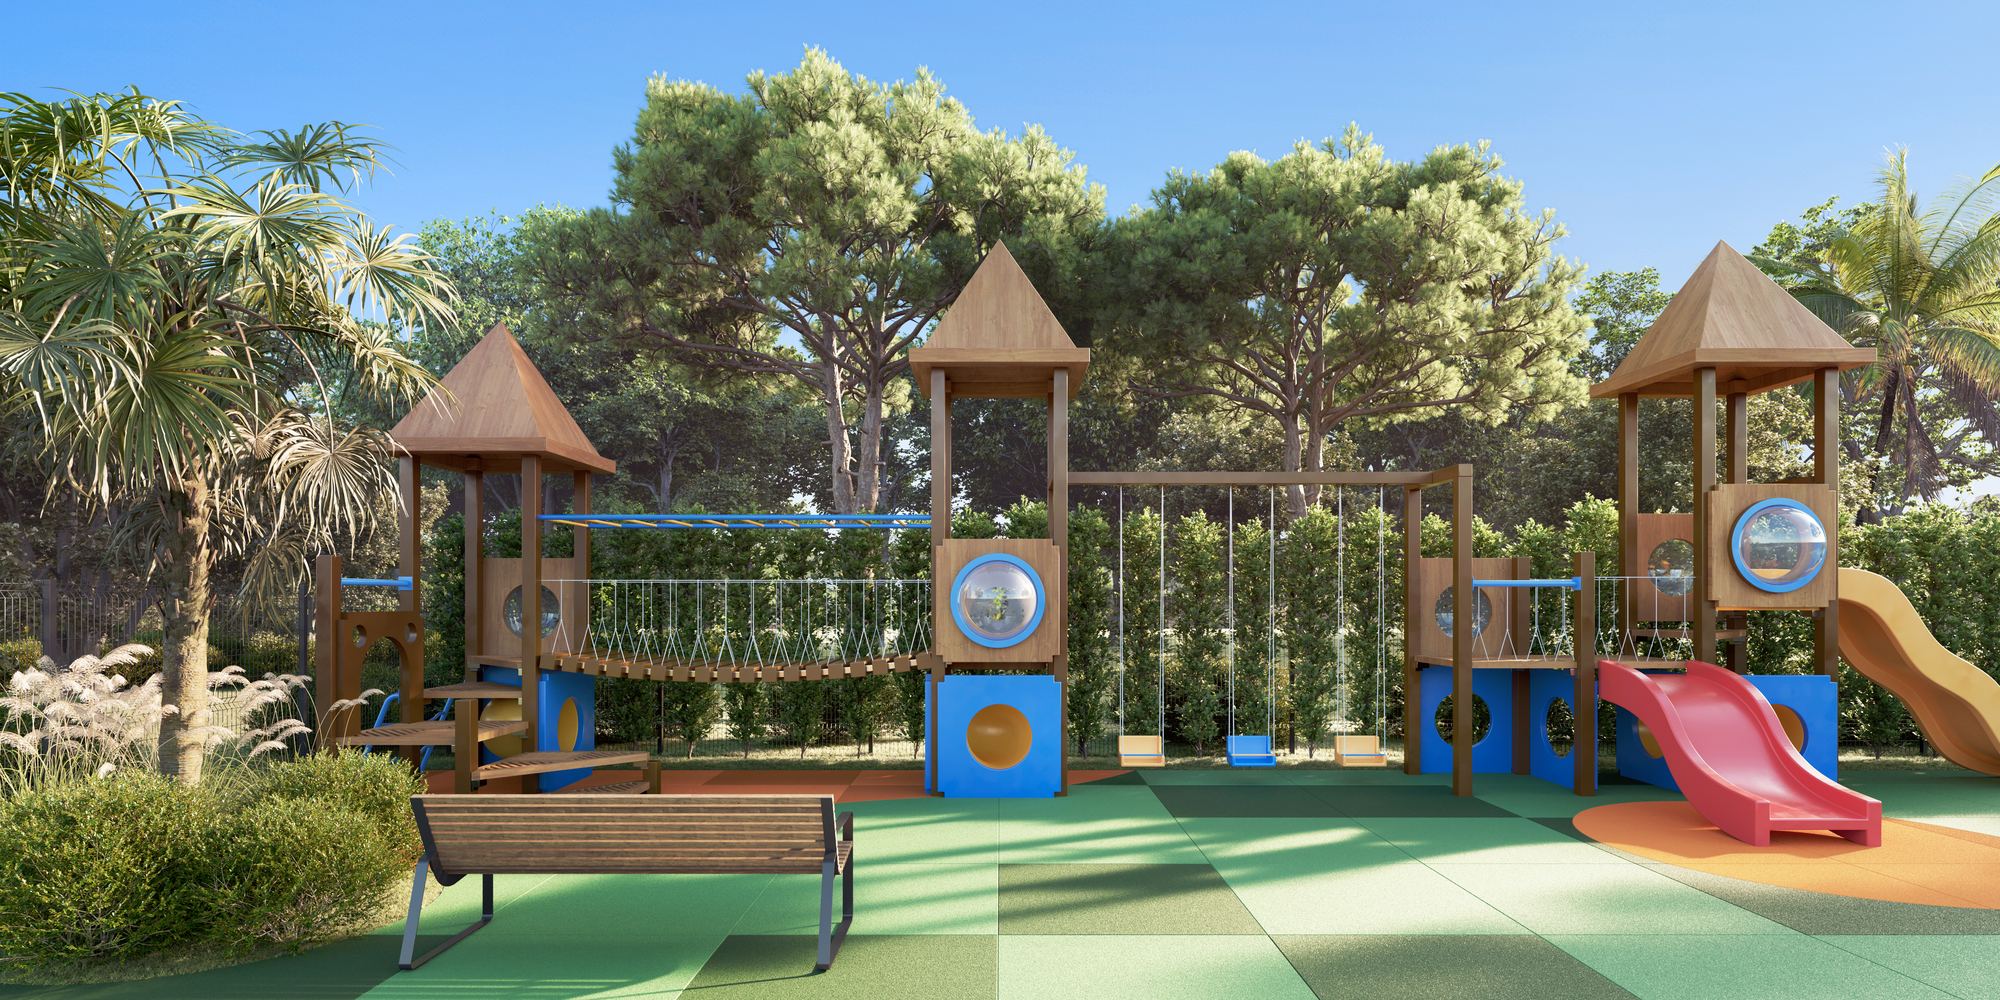
- Children's playground
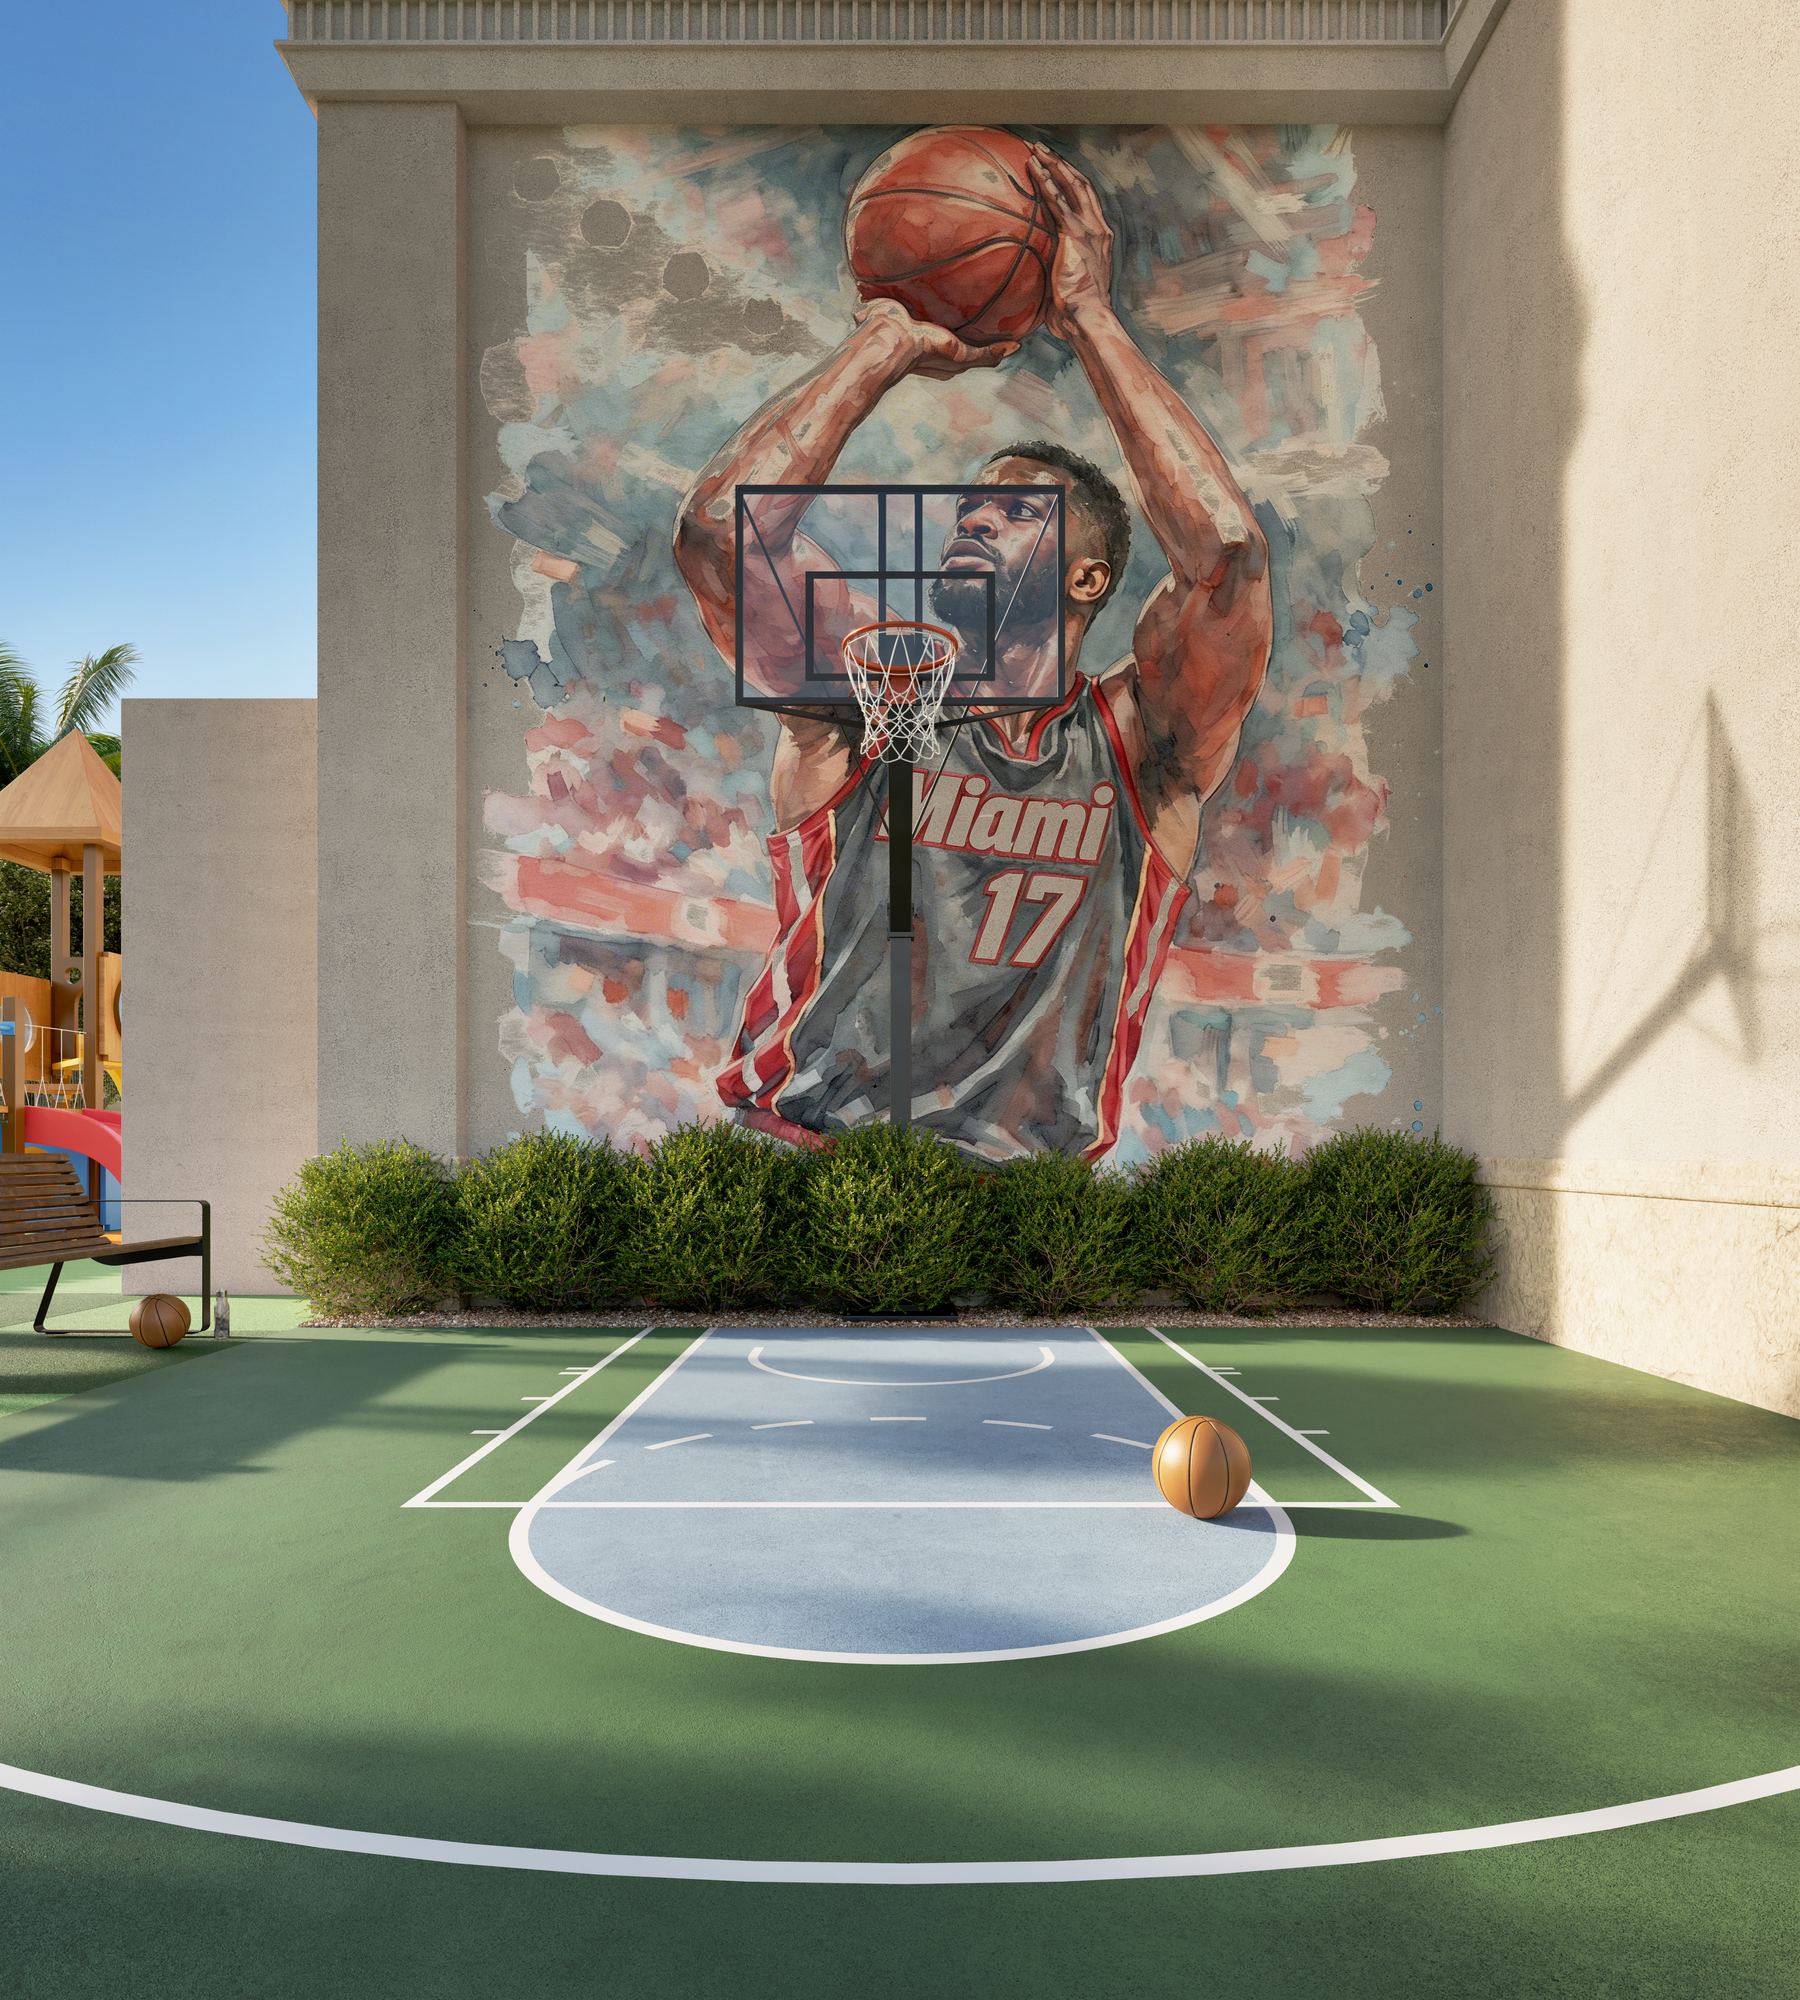
- Half basketball court with court wall
- Ground-level splash fountain in landscaped garden
Included Amenities
Social & Dining
- Outdoor bar, sink, and social gathering spaces
- Residents' club room and social lounge with entertainer's kitchen
Included Amenities
Service & Arrival
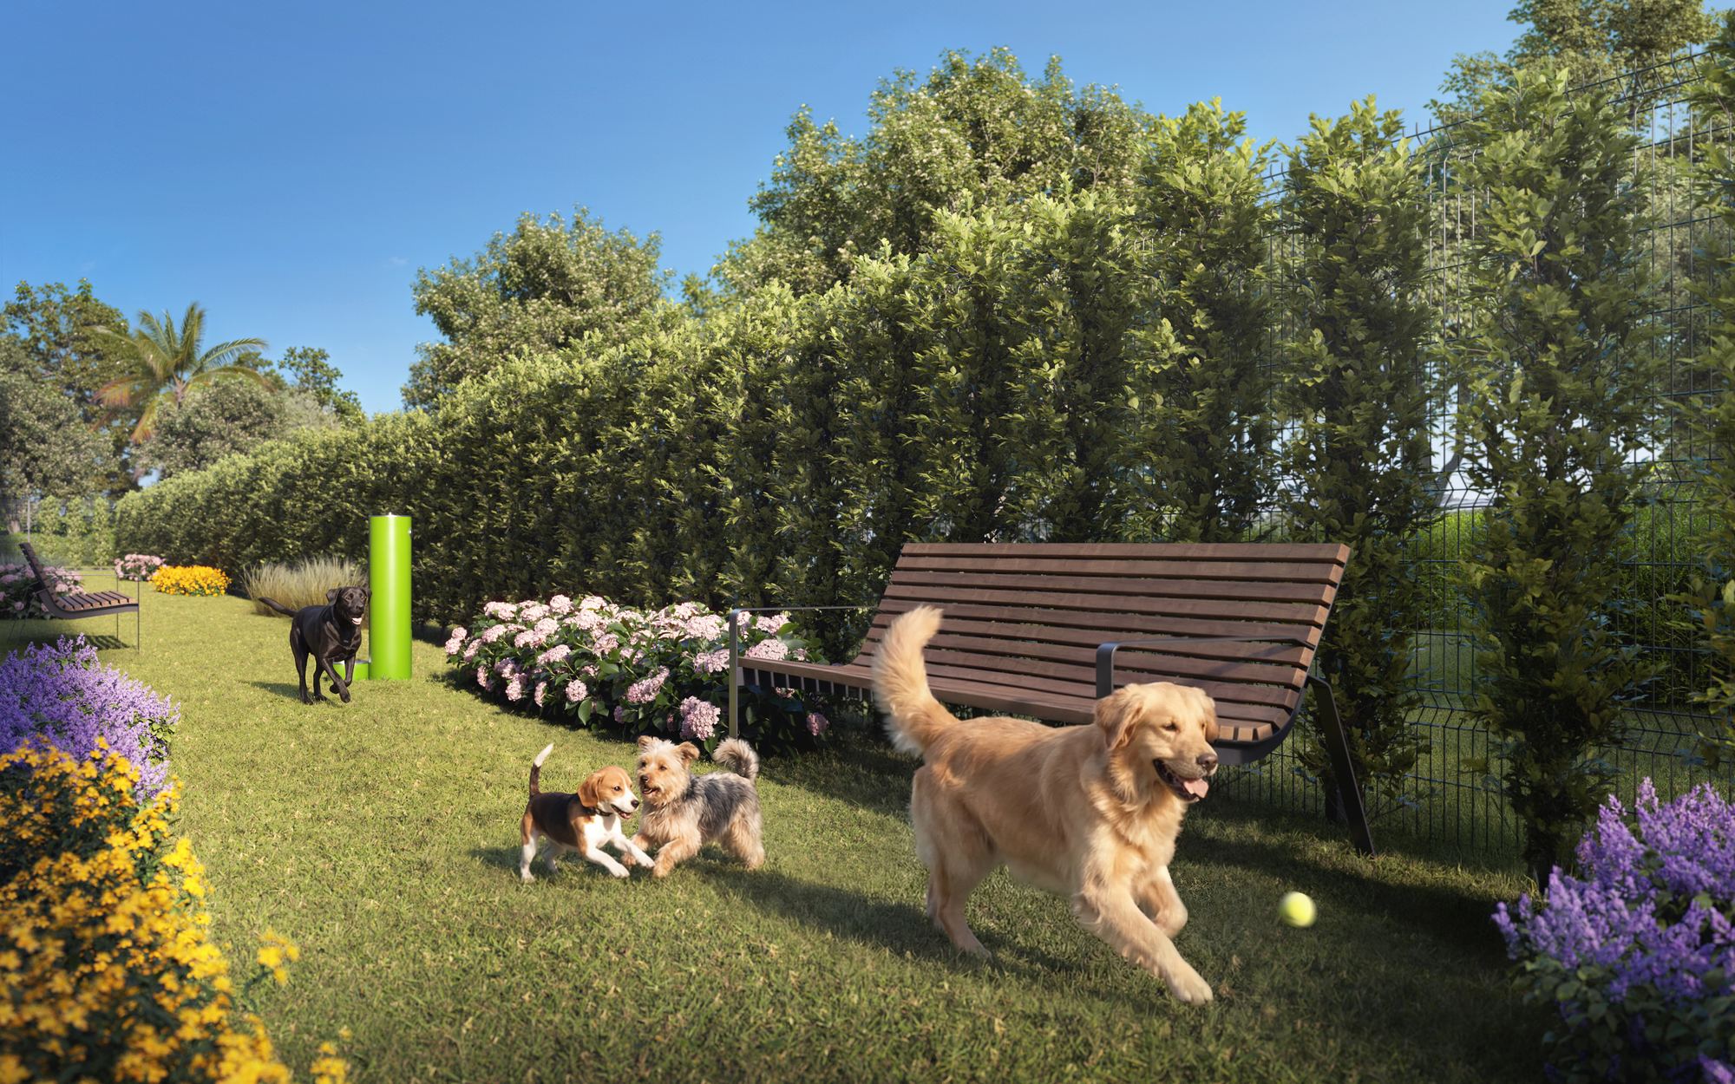
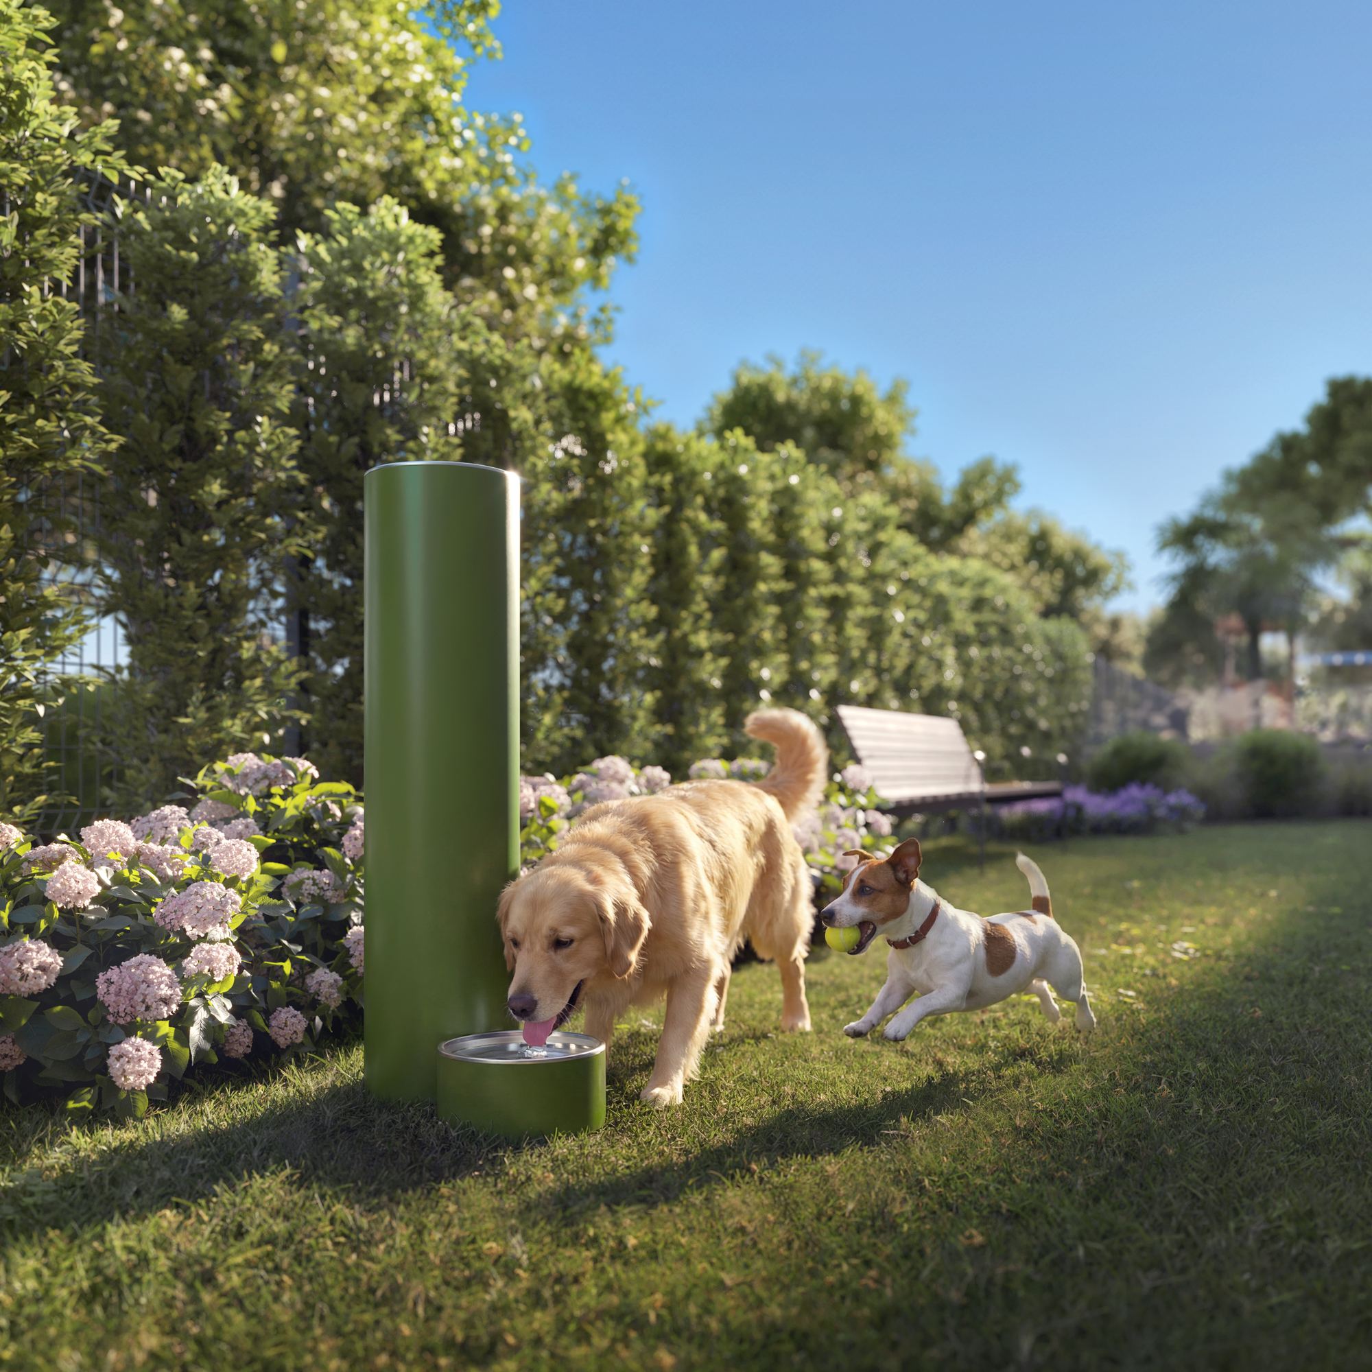
- Dog park
- Smart package room with lockbox
- 24-hour valet parking and dedicated parking
- 24-hour concierge
Included Amenities
Signature Amenities
- Co-working center with dedicated desks and private booths
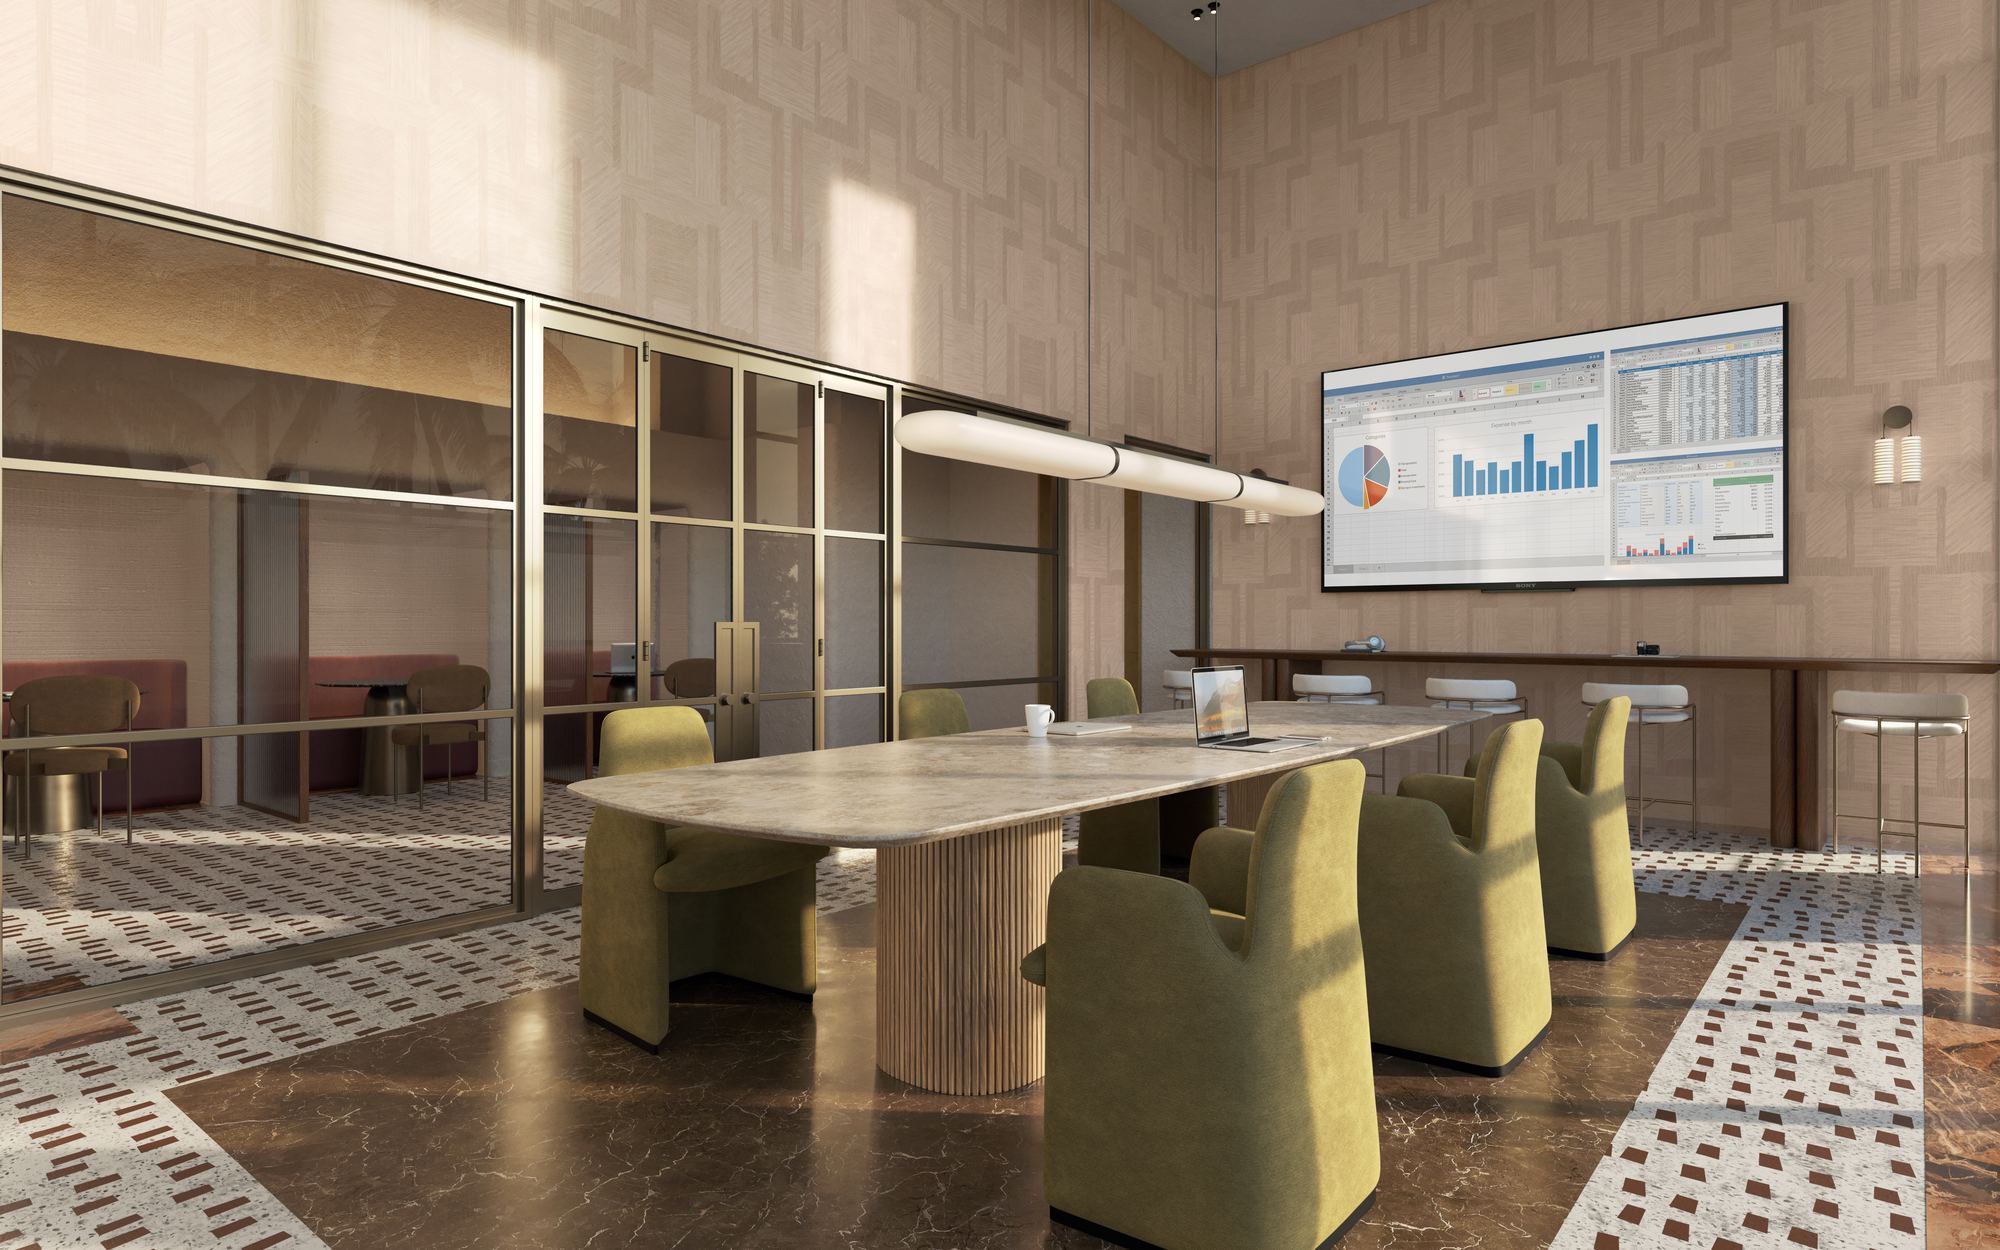
- A/V-ready conference room
- Resident storage and secure bicycle storage
- Controlled-access entry with on-site property management
- Resident building management app for amenity reservations and services
Residence Features
Residence Details
- Floor-to-ceiling impact glass windows
- Open, flexible 1- to 3-bedroom layouts
- Premium engineered stone countertops with European-style cabinetry
- Bosch stovetop and ovens with paneled Fisher & Paykel refrigerator and dishwasher
- Spa-inspired bathrooms with floating vanities and designer fixtures
- Curated premium flooring selection
- Smart home technology for lighting and climate control
Details
- Floors
- 8
- Total Units
- 117
- Residence Types
- 1 – 3 BR
- Views
- Coral Gables tree canopy and Miami skyline views
- Neighborhood
- East Gables (Downtown Coral Gables)
- Price Range
- From $634K
- Listing Status
- Pre Construction
- Est. Completion
- 2027
- Price per Sq Ft
- From $445 Derived from the published price and square-foot ranges, not a per-line quote.
- Project Website
- Visit website
Buyer Questions
What Buyers Ask About Seventeen Gables
How much does Seventeen Gables cost?
The current public pricing guidance for Seventeen Gables is From $634K. Availability, premiums, incentives, and developer releases can change, so request the latest price sheet before relying on a specific number.
When is Seventeen Gables expected to be completed?
Current project materials list Seventeen Gables delivery timing as 2027. Construction schedules can move, so buyers should confirm the latest developer timeline before reserving.
What floor plans are available at Seventeen Gables?
Published project details for Seventeen Gables currently show bedrooms: 1 – 3 BR, baths: 1 – 2.5, square footage: 557 – 1,428 Sq Ft. Use the floor plan section on this page to compare layouts, then request current availability by line and exposure.
What amenities does Seventeen Gables offer?
Seventeen Gables highlights amenities such as sauna for heat therapy and relaxation, outdoor yoga lawn, residents' club room and social lounge with entertainer's kitchen, co-working center with dedicated desks and private booths, a/V-ready conference room, and children's playground. Review the amenities and rendering sections above for the strongest lifestyle features in the current project package.
Can I rent out a residence at Seventeen Gables?
Rental rules for Seventeen Gables should be verified before contract, especially if you plan to rent seasonally, annually, or through a management program.
How do I get current availability for Seventeen Gables?
Use the request form on this page or contact Jeff Smith to confirm current availability, pricing tiers, floor plans, deposit schedule, and buyer incentives for Seventeen Gables.
Continue Exploring
Helpful Next Steps
Use these pages to compare nearby developments, review the most relevant market notes, and keep the buyer-side work cleaner before you commit.
New Construction
Browse More Residences
Compare Seventeen Gables with other South Florida developments in the active collection.
Market Guide
Coral Gables New Construction
Use this market guide to compare nearby developments, delivery windows, and buyer fit.
Investor Notes
Miami Condo Investor Checklist
Underwrite HOA risk, financing friction, and rental rules before you let a glossy yield projection drive the decision.
Investor Tool
ROI Search and Rental Underwriting
Screen carrying costs, rent comps, and cash-flow fit before you rely on a headline yield number.
Early Access
Request Pricing or a Tour
Get current availability, floor plans, or help arranging a private presentation.