South Flagler • Delivery 2026
Maison d'Or




South Flagler • Delivery 2026
Maison d'Or
West Palm Beach, FL
From $5.8M
Bedrooms
2 BR + den – 4 BR + den
Baths
See plans
Sq Ft
3,000 – 10,000 Sq Ft
Delivery
2026
Project Story
Overview
Maison d'Or is a 19-story boutique condominium on South Flagler Drive in West Palm Beach, holding a limited collection of 39 residences positioned directly on the Intracoastal Waterway. Architecture is by 10 Design, with interiors and amenity spaces by Hirsch Bedner Associates, and the project is developed by Kolter Urban together with Perko Development Partners. The site sits in West Palm Beach's South Flagler neighborhood, across the Intracoastal from Palm Beach island, and the developer describes views spanning the waterway, Palm Beach, the West Palm Beach cityscape and the Atlantic Ocean. The sales gallery is open at 3014 S Dixie Highway in West Palm Beach.
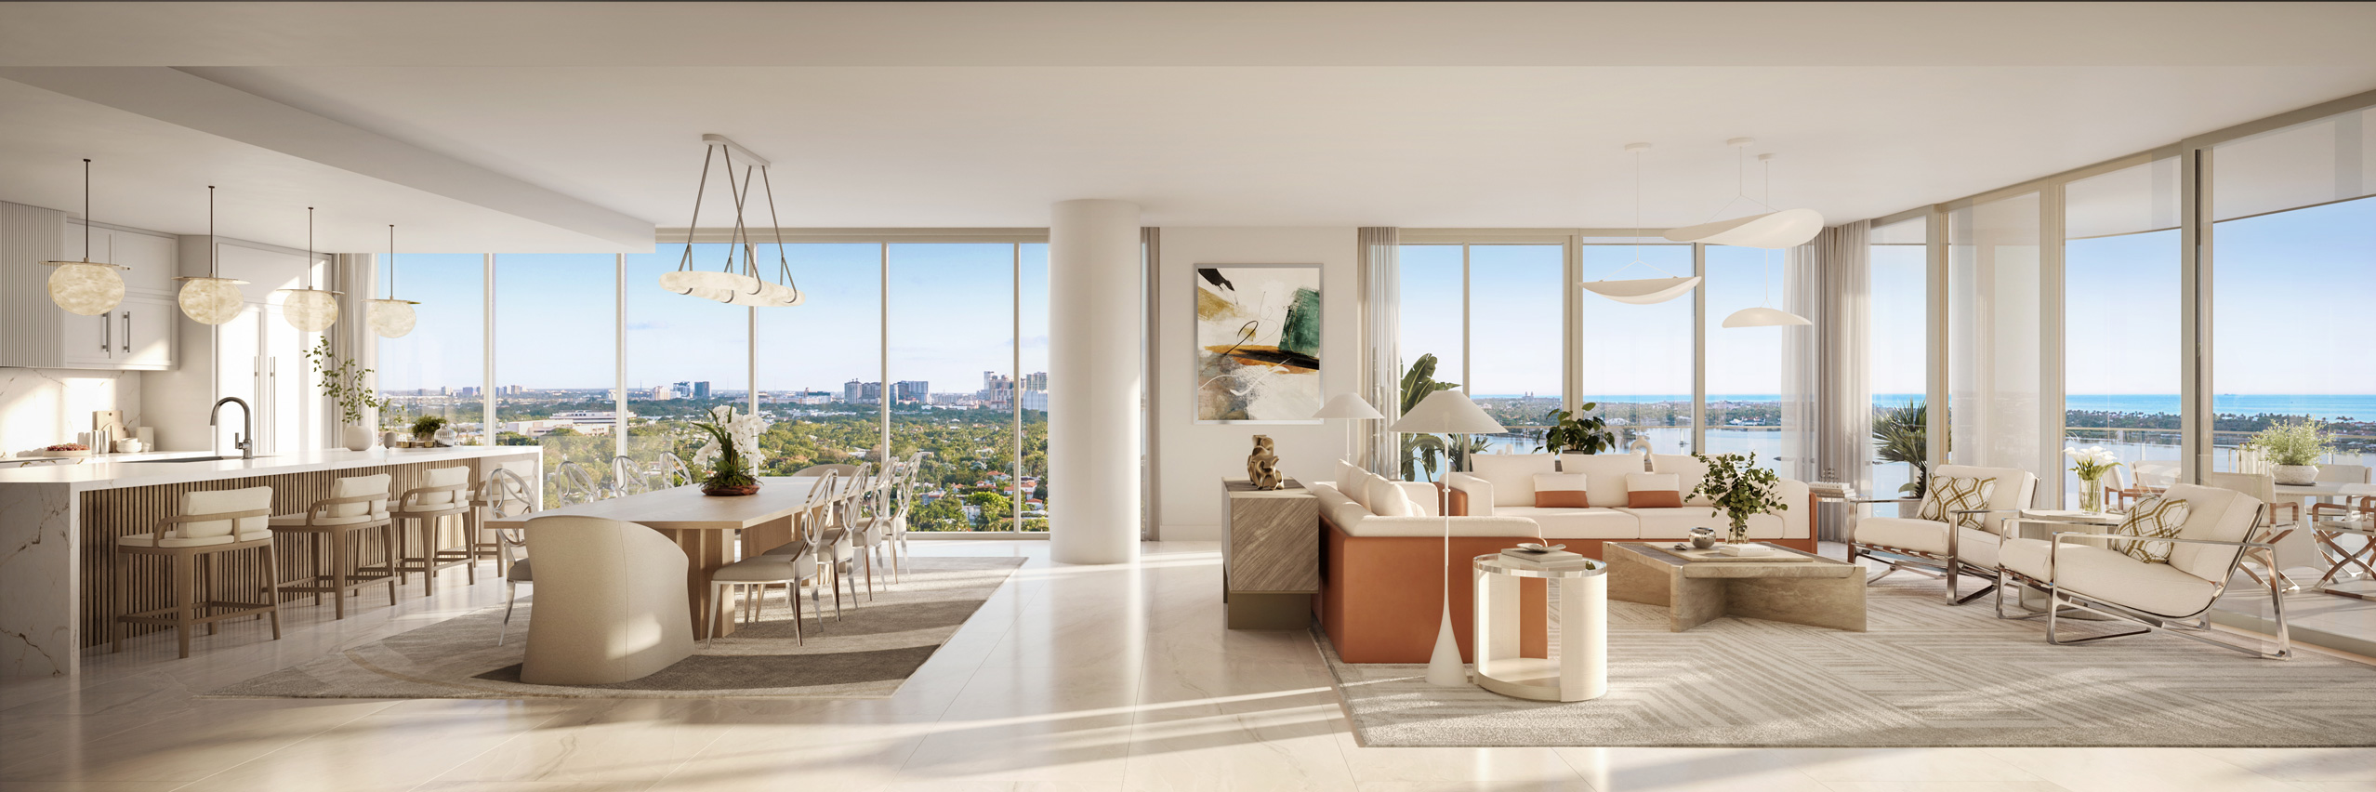
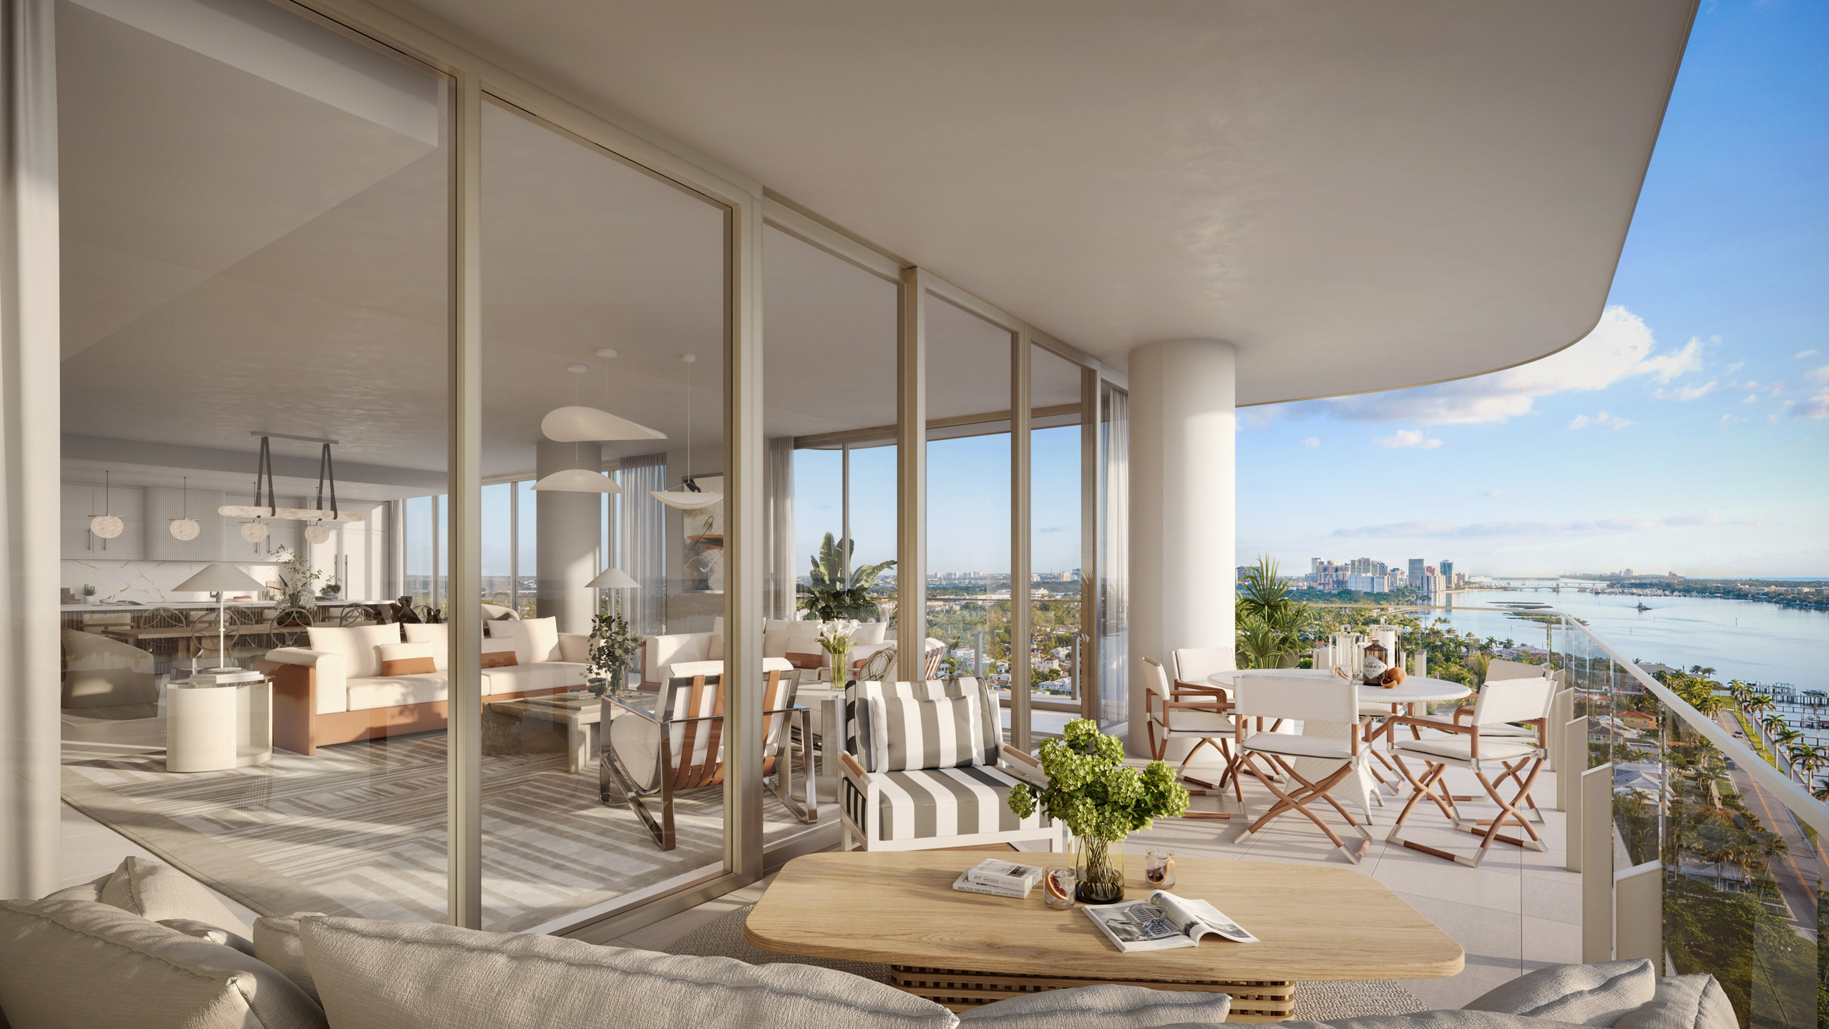
Residences are flow-through plans running from two bedrooms plus den to four bedrooms plus den, sized from approximately 3,000 to more than 10,000 square feet. Typical residences carry 10-foot ceilings in the main living areas, several levels reach up to 10 feet 6 inches in select living areas, and the penthouse level is drawn at 11-foot ceilings with 11-foot sliding glass doors and windows. Full-height glass walls run throughout, and exterior terraces up to 10 feet deep are appointed with glass railings. Homes are delivered furniture-ready with large-format porcelain and wood flooring selections, 8-foot solid interior wood doors, technology-ready infrastructure for owner-customized automation, and chef-inspired kitchens with 9-foot cabinetry in a choice of finishes, 3-centimeter quartz countertops with full-height backsplashes, and a Sub-Zero and Wolf appliance package; butler's pantries appear in select plans. Owner's suites include dual walk-in closets and his-and-hers spa-like retreats per plan. Access-controlled elevators open directly into a residential elevator lobby, and every residence is assigned two parking spaces plus an individual lockable, humidity-controlled storage room. Published broker plans include Estate A and Estate B on levels 15-17 (four bedrooms, den and 5.5 baths, at 7,055 and 6,872 total square feet), Lower Penthouse A on level 18, and the level-19 penthouse at 10,190 interior and 12,744 total square feet with a family room, fitness room, office and staff suite.
The amenity level opens with an elevated arrival court and artful porte-cochere leading into a grand lobby with jewel-toned glass, polished brass, soaring ceilings and full-height windows. A lobby-level club room is appointed with a bar, fireplace, formal dining room and large-screen televisions, with indoor bars that also service the pool deck, and a separate formal dining room is supported by a catering kitchen. Other spaces include a waterfront fitness center with a movement studio and private training room, a wellness center with a treatment room and his-and-hers cold plunge, sauna and steam rooms, a secluded resort-style waterfront plaza with pool and spa overlooking the Intracoastal, a swing suite with sports simulator, a screening theater, an on-site salon room, resident wine storage and tasting lounge, a pet grooming facility, a waterfront cafe, a boardroom, two decorator-furnished guest suites, and a new-construction boat dock that can accommodate four vessels. A bespoke services menu runs from private-air and yacht-charter reservations to housekeeping, in-residence dining and catering, personal training and pet care; the developer notes some services are a la carte and may be performed by third parties.
Key Highlights
- 19-story boutique tower with just 39 residences directly on the Intracoastal Waterway
- Architecture by 10 Design with interiors and amenity spaces by Hirsch Bedner Associates
- Developed by Kolter Urban with Perko Development Partners
- Flow-through floor plans from approximately 3,000 to more than 10,000 square feet
- New-construction boat dock accommodating four vessels
- Two assigned parking spaces and a private humidity-controlled storage room per residence
Buyer Fit
Who should compare Maison d'Or?
Who This Project May Fit
Fits a buyer who wants hotel-grade service without living in a hotel, in South Flagler. On budget, entry is $5.8M — from roughly $580 per square foot against the published plan sizes. Plans run 3,000 to 10,000 sq ft and the mix is 2 BR + den – 4 BR + den — one building covering a pied-a-terre and a full-time home, so the line decides which one you get. Completion is targeted for 2026, so it suits a planned move, not an urgent one. Confirm which lines are actually released before comparing Maison d'Or with anything else.
Who Should Compare Alternatives
Look elsewhere if your ceiling is under $5.8M, you need to close before 2026, and you would rather not carry hotel-grade service you will not use.
Verify Before Reserving
Before reserving, verify current availability, public guidance from $5.8M, deposit schedule, HOA budget, taxes, insurance, parking, storage, incentives, and rental rules that need document-level verification.
Select & View
Floor Plans & Site Plans
Tap a plan to expand every sheet on this page, from residence floor plans to building key plans.
Plan Viewer
Floor Plan
Fact-Sheet Highlights
What Maison d'Or Offers
Amenities and residence features are grouped from the current project materials so buyers can quickly understand the day-to-day lifestyle, not just scan a generic list.
Included Amenities
Wellness & Water
- Lobby level club room with bar, fireplace, formal dining room, large screen TVs and indoor bars that also service the pool deck
- Secluded resort-style waterfront plaza with pool and spa overlooking the Intracoastal Waterway
- State-of-the-art waterfront fitness center with movement studio and private training room
- Wellness center with treatment room and his-and-hers cold plunge, sauna and steam rooms
- On-site salon room for professional services
- Waterfront cafe with daily coffee and beverage station
Included Amenities
Social & Dining
- Formal dining room with catering kitchen support for private events
- Screening theater for private viewings
- Resident private wine storage and tasting lounge
- Bespoke services menu including private-air and yacht charter reservations, housekeeping, in-residence dining and catering, personal training and pet care
Included Amenities
Service & Arrival
- Grand lobby with jewel-toned glass, polished brass fixtures, soaring ceilings and full-height windows
- Pet grooming facility
Included Amenities
Signature Amenities
- Elevated arrival court and drop-off with artful porte-cochere
- Swing suite with sports simulator
- Boardroom for private or group meetings
- Two decorator-furnished guest suites for residents' friends and family
- New-construction boat dock that can accommodate four vessels
- Secured Wi-Fi throughout all common areas
Residence Features
Residence Details
- 39 ultra-luxury residential condominiums in a 19-story tower
- Grand, furniture-ready waterfront residences with expansive terraces and designer curated finishes
- Flow-through floor plans from approximately 3,000 to 10,000 square feet
- Full-height glass walls throughout residences
- Exterior terraces up to 10 feet deep with glass railings
- 10-foot ceilings in main living areas, with select levels up to 10 feet 6 inches
- Penthouse level with 11-foot ceilings and 11-foot sliding glass doors and windows
Details
- Floors
- 19
- Total Units
- 39
- Residence Types
- 2 BR + den – 4 BR + den
- Views
- Intracoastal Waterway, Palm Beach island, Atlantic Ocean and West Palm Beach cityscape views
- Neighborhood
- South Flagler
- Price Range
- From $5.8M
- Listing Status
- Pre Construction
- Price per Sq Ft
- From $580 Derived from the published price and square-foot ranges, not a per-line quote.
- Project Website
- Visit website
Residences
Floor Plan Types
2 bedrooms + den
3 bedrooms + den
4 bedrooms + den (Estate, levels 15-17)
4 bedrooms + den (Lower Penthouse, level 18)
Penthouse, level 19 (4 bedrooms, family room, fitness, office and staff suite)
Buyer Questions
What Buyers Ask About Maison d'Or
How much does Maison d'Or cost?
The current public pricing guidance for Maison d'Or is From $5.8M. Availability, premiums, incentives, and developer releases can change, so request the latest price sheet before relying on a specific number.
When is Maison d'Or expected to be completed?
Current project materials list Maison d'Or delivery timing as 2026. Construction schedules can move, so buyers should confirm the latest developer timeline before reserving.
What floor plans are available at Maison d'Or?
Published project details for Maison d'Or currently show bedrooms: 2 BR + den – 4 BR + den, square footage: 3,000 – 10,000 Sq Ft. Use the floor plan section on this page to compare layouts, then request current availability by line and exposure.
What amenities does Maison d'Or offer?
Maison d'Or highlights amenities such as formal dining room with catering kitchen support for private events, screening theater for private viewings, on-site salon room for professional services, waterfront cafe with daily coffee and beverage station, boardroom for private or group meetings, and Secured Wi-Fi throughout all common areas. Review the amenities and rendering sections above for the strongest lifestyle features in the current project package.
Can I rent out a residence at Maison d'Or?
Rental rules for Maison d'Or should be verified before contract, especially if you plan to rent seasonally, annually, or through a management program.
How do I get current availability for Maison d'Or?
Use the request form on this page or contact Jeff Smith to confirm current availability, pricing tiers, floor plans, deposit schedule, and buyer incentives for Maison d'Or.
Continue Exploring
Helpful Next Steps
Use these pages to compare nearby developments, review the most relevant market notes, and keep the buyer-side work cleaner before you commit.
New Construction
Browse More Residences
Compare Maison d'Or with other South Florida developments in the active collection.
Market Guide
West Palm Beach New Construction
Use this market guide to compare nearby developments, delivery windows, and buyer fit.
Investor Notes
Miami Condo Investor Checklist
Underwrite HOA risk, financing friction, and rental rules before you let a glossy yield projection drive the decision.
Investor Tool
ROI Search and Rental Underwriting
Screen carrying costs, rent comps, and cash-flow fit before you rely on a headline yield number.
Early Access
Request Pricing or a Tour
Get current availability, floor plans, or help arranging a private presentation.