Edgewater • Pre Construction
LILLI Miami
Edgewater • Pre Construction
LILLI Miami
Edgewater, Miami, FL
Request current pricing
Bedrooms
1 – 4 BR + den
Baths
1 – 4 + powder room
Sq Ft
1,348 – 4,400 Sq Ft
Project Story
Overview
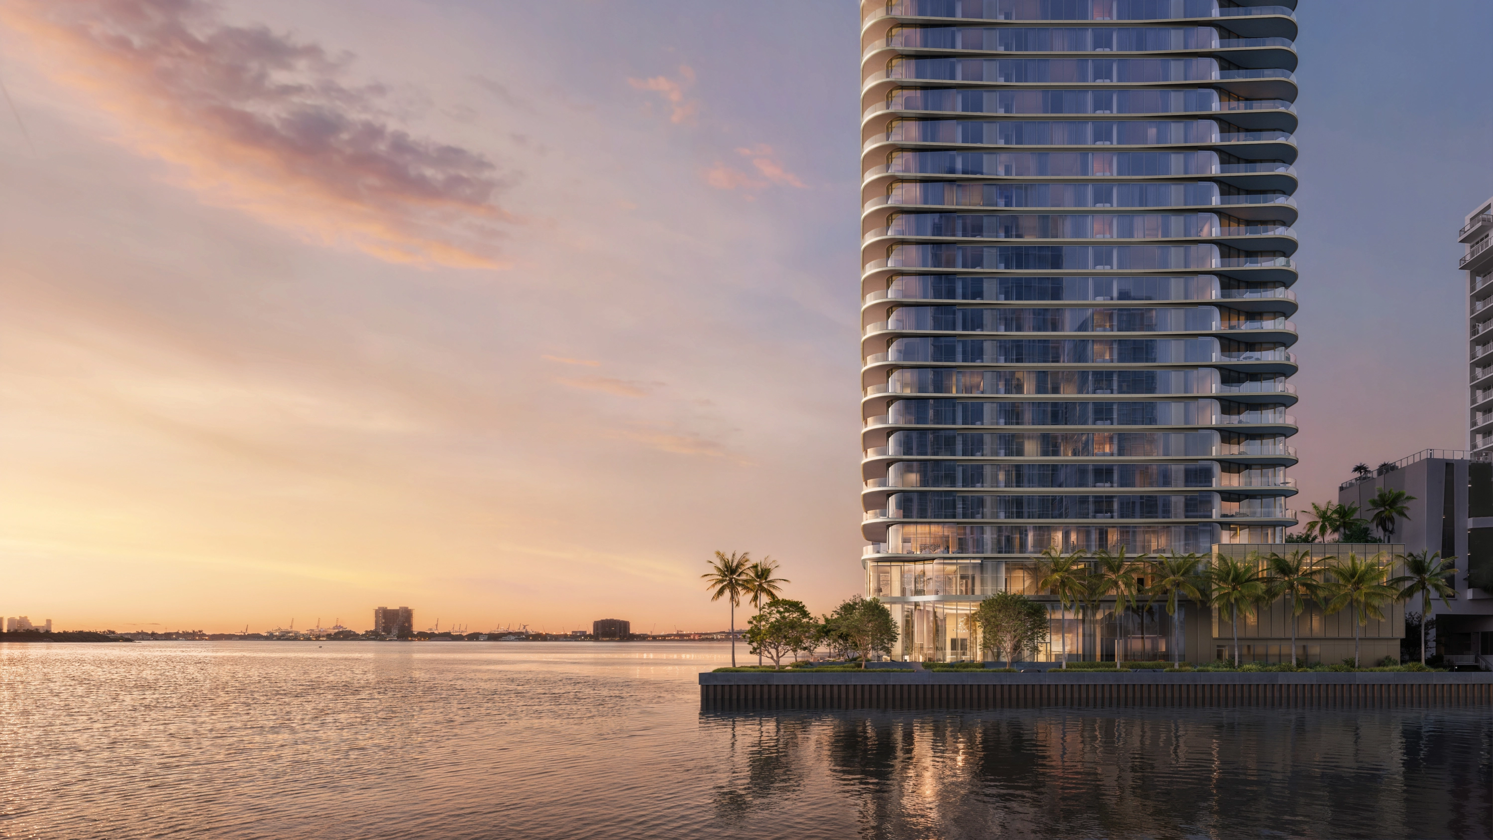
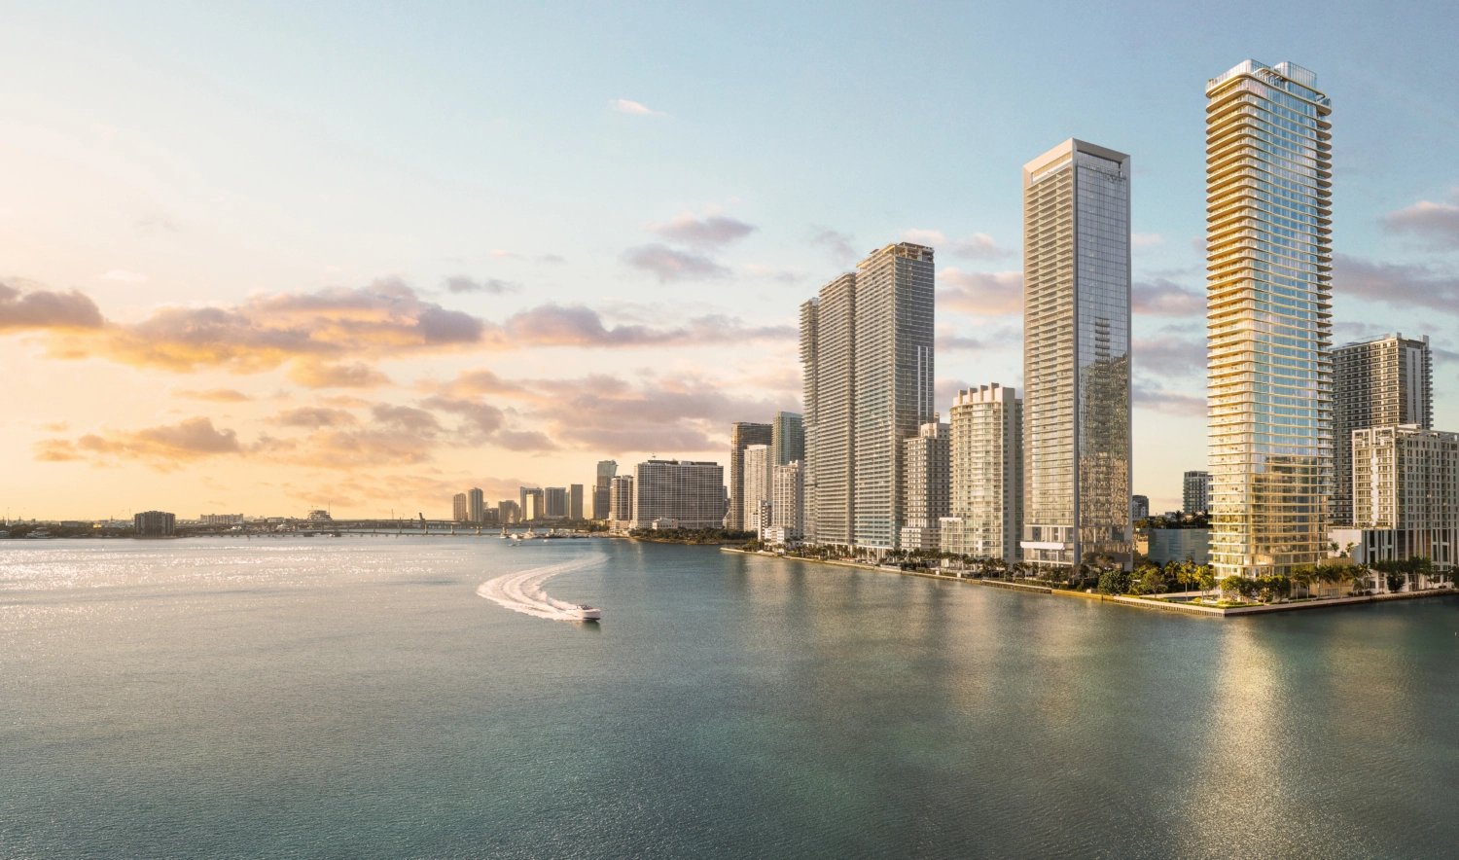
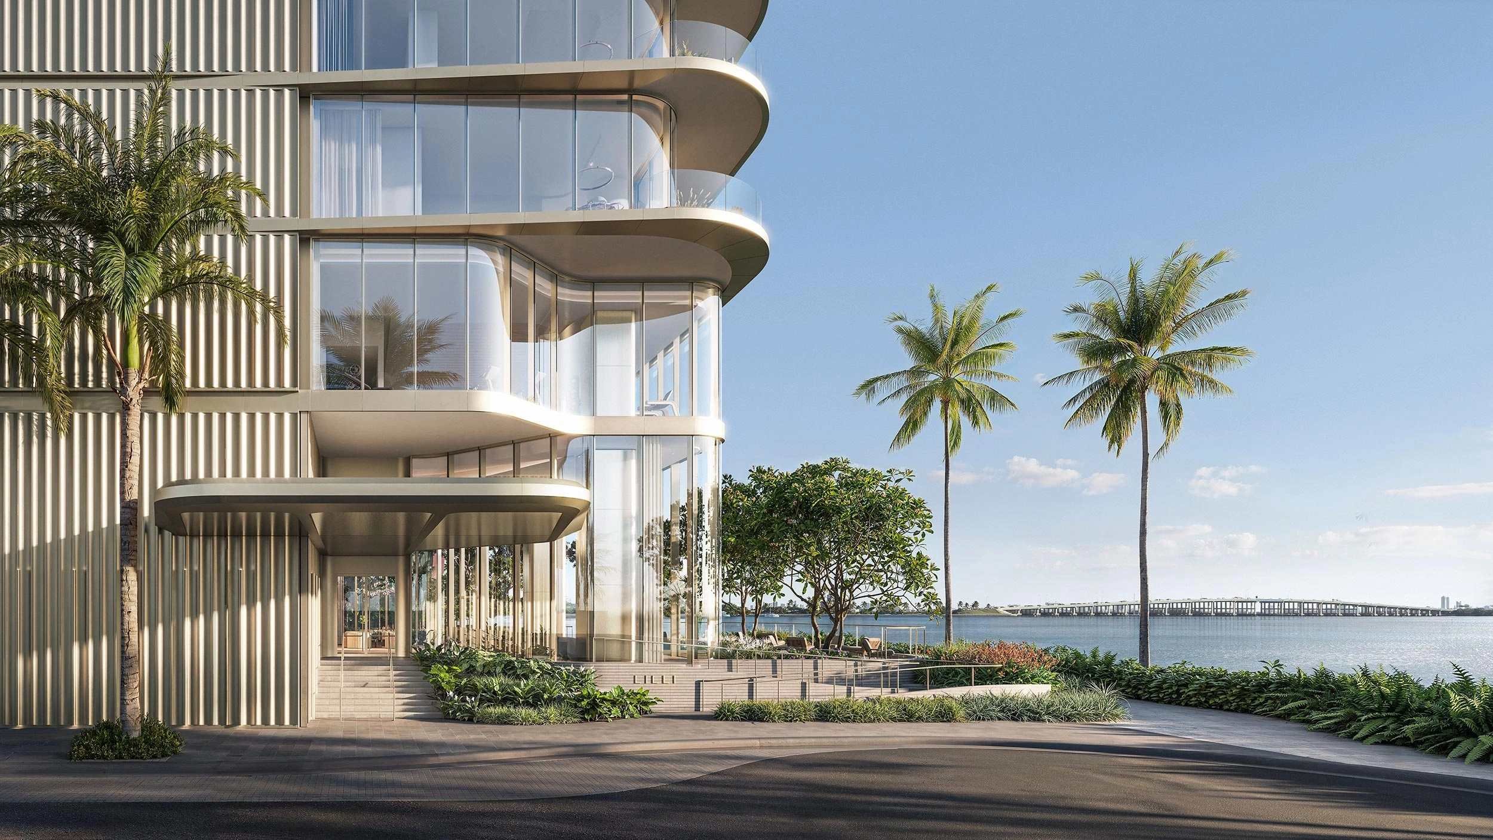
LILLI Miami introduces LILLI is a 52-story waterfront condominium tower planned for Miami's Edgewater neighborhood at 717 NE 27th Street, developed by OKO Group and designed by Adrian Smith + Gordon Gill Architecture. The developer describes it as a boutique building - 117 residences in a full 52-story tower, named for the lily flower and oriented to panoramic views of Biscayne Bay, Miami Beach, and the Miami skyline. The tower is approached from a private cul-de-sac off NE 27th Street, with a waterfront garden and Baywalk frontage on the bay side. in Edgewater, Miami, FL
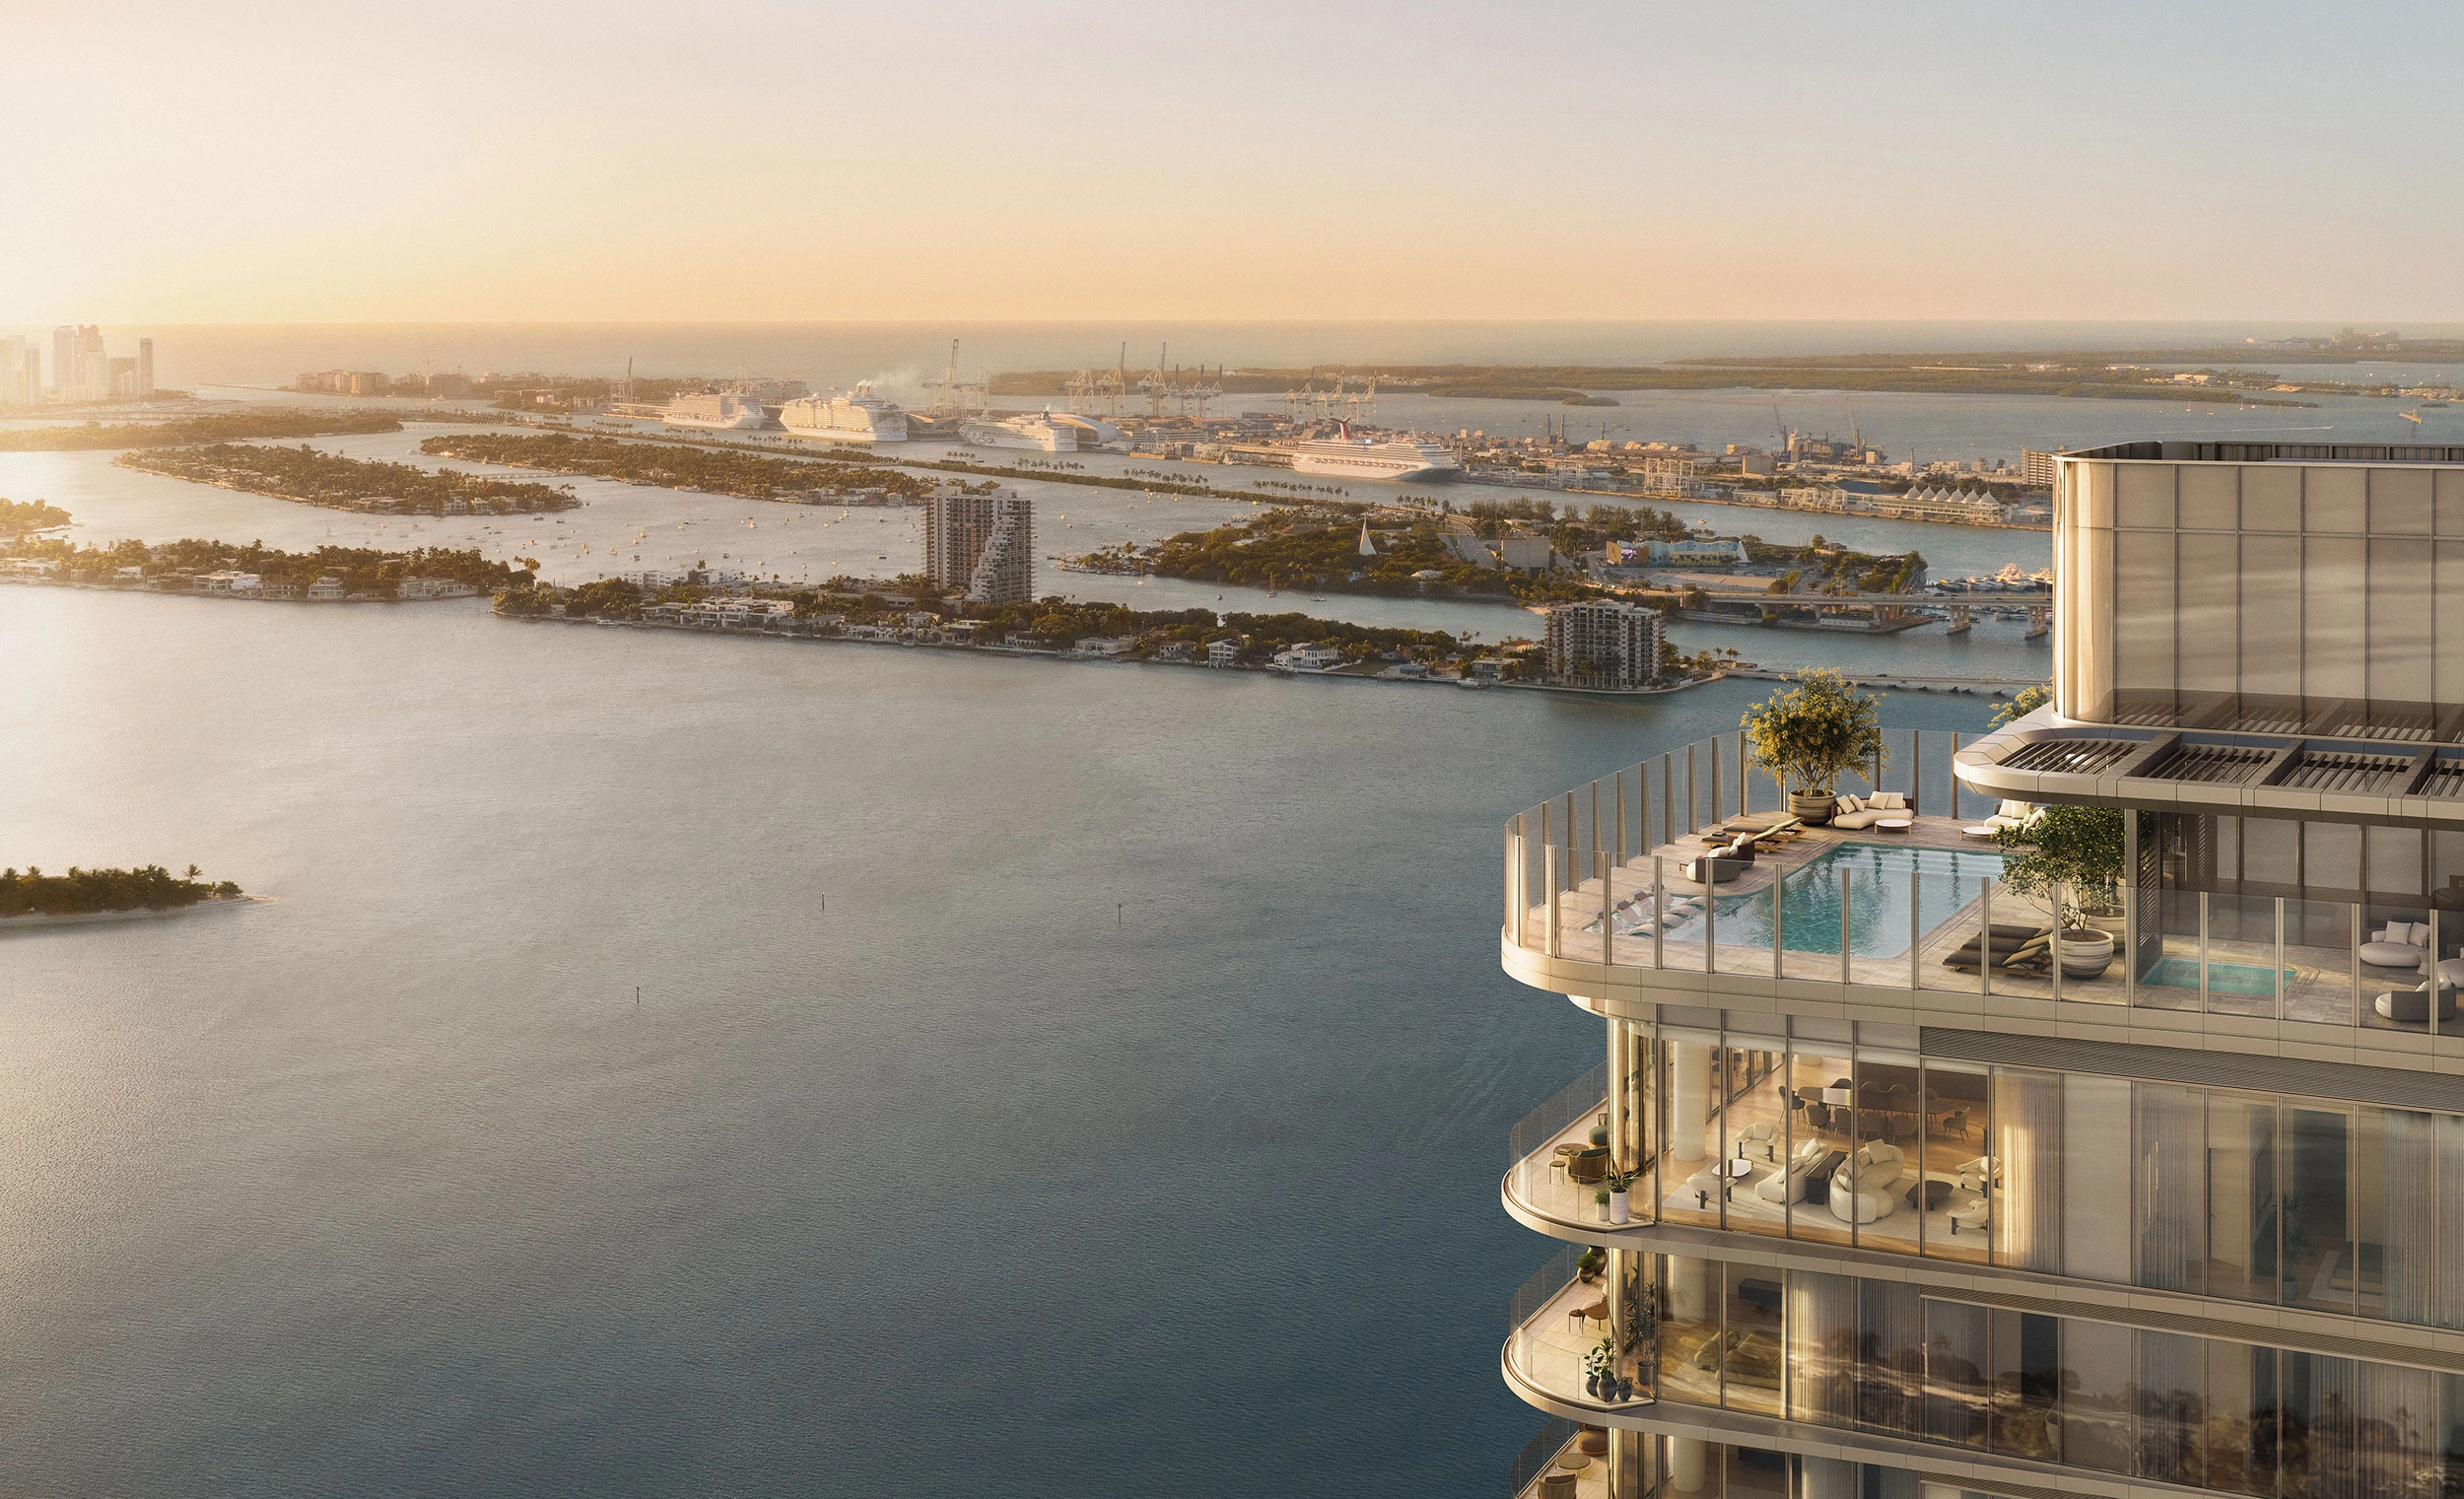
Buyers comparing LILLI Miami usually focus on the amenity package — level 52 rooftop pool with bay sundeck, pool lounge, and cabanas, rooftop hot tub and sunset garden, and rooftop club lounge and private dining room — and the residence details, including private elevator opening into a private residential lobby in every released plan and private terraces ten feet deep, including a 64-foot east-facing bay terrace on the 01 line.
For buyers comparing timing and layout, the current release points to 117 residences across 52 stories, 1 – 4 BR + den floor plans, and delivery timing available on request. The floor plans and media below make it easier to review the project before requesting current availability.
Key Highlights
- 52-story waterfront tower in Edgewater by OKO Group, designed by Adrian Smith + Gordon Gill Architecture
- Boutique scale: 117 residences, with only two or three homes per floor in the released plans
- Every released plan arrives by private elevator into a private residential lobby
- Half-floor residences on levels 34-50, up to four bedrooms plus den and 3,798 interior square feet
- More than 22,000 square feet of indoor and outdoor amenities across three levels
- Level 52 rooftop with pool, bay sundeck, club lounge, and private dining room
Buyer Fit
Who should compare LILLI Miami?
Who This Project May Fit
Fits a buyer shopping new construction in Edgewater who is comparing specific lines, not addresses. No price has been publicly released, so the budget question gets answered off the current developer sheet rather than this page. Plans run 1,348 to 4,400 sq ft and the mix is 1 – 4 BR + den — one building covering a pied-a-terre and a full-time home, so the line decides which one you get. Confirm which lines are actually released before comparing LILLI Miami with anything else.
Who Should Compare Alternatives
Look elsewhere if the plan depends on rental income the association has not yet defined in writing and you want a different lifestyle lane than Edgewater.
Verify Before Reserving
Before reserving, verify current availability, availability-dependent pricing, deposit schedule, HOA budget, taxes, insurance, parking, storage, incentives, and rental rules that need document-level verification.
Select & View
Floor Plans & Site Plans
Tap a plan to expand every sheet on this page, from residence floor plans to building key plans.
Plan Viewer
Floor Plan
Fact-Sheet Highlights
What LILLI Miami Offers
Amenities and residence features are grouped from the current project materials so buyers can quickly understand the day-to-day lifestyle, not just scan a generic list.
Included Amenities
Wellness & Water
- Level 52 rooftop pool with bay sundeck, pool lounge, and cabanas
- Level 3 fitness center and movement studio
- Separate men's and women's spas, each with sauna, infrared sauna, hot tub, cold plunge, bucket shower, spa lounge, and locker room
- Spa treatment room and rejuvenation lounge
- Ground-level lobby opening to a landscaped waterfront garden
- Pet spa
Included Amenities
Social & Dining
- Rooftop club lounge and private dining room
- Rooftop summer kitchen with grill and outdoor dining
- Bayside lounge on the lobby level
Included Amenities
Signature Amenities
- Rooftop hot tub and sunset garden
- Baywalk access along Biscayne Bay
- Private cul-de-sac arrival off NE 27th Street with covered entrance
- On-site management office and mailroom
Residence Features
Residence Details
- 117 residences within a 52-story waterfront tower
- Private elevator opening into a private residential lobby in every released plan
- Private terraces ten feet deep, including a 64-foot east-facing bay terrace on the 01 line
- Floor-to-ceiling windows
- Gaggenau appliances
- Powder room in addition to full baths in every released plan
- Kitchens with integrated refrigeration and dedicated wine storage
Details
- Floors
- 52
- Total Units
- 117
- Residence Types
- 1 – 4 BR + den
- Views
- Biscayne Bay, Miami Beach, and Miami skyline views
- Neighborhood
- Edgewater
- Price Range
- Not publicly released by the developer - current sheet sent on request
- Listing Status
- Pre Construction
- Project Website
- Visit website
Residences
Floor Plan Types
1 bedroom + 1 bath + powder room, levels 5-33 (Line 03) - 1,348 SF interior / 1,613 SF total
2 bedrooms + 2 baths + powder room, levels 5-33 (Line 02) - 2,070 SF interior / 2,335 SF total
3 bedrooms + den + 3 baths + powder room, levels 5-33 (Line 01) - 3,354 SF interior / 3,956 SF total
3 bedrooms + 3 baths + powder room, half floor, levels 34-50 (Line 02) - 3,074 SF interior / 3,604 SF total
4 bedrooms + den + 4 baths + powder room, half floor, levels 34-50 (Line 01) - 3,798 SF interior / 4,400 SF total
Buyer Questions
What Buyers Ask About LILLI Miami
How much does LILLI Miami cost?
Pricing for LILLI Miami is availability dependent. Request the current developer price sheet for active lines, premiums, incentives, and any release-specific changes.
When is LILLI Miami expected to be completed?
LILLI Miami is currently listed as pre construction. Construction and delivery schedules can change, so confirm the latest developer timeline before reserving.
What floor plans are available at LILLI Miami?
Published project details for LILLI Miami currently show bedrooms: 1 – 4 BR + den, baths: 1 – 4 + powder room, square footage: 1,348 – 4,400 Sq Ft. Use the floor plan section on this page to compare layouts, then request current availability by line and exposure.
What amenities does LILLI Miami offer?
LILLI Miami highlights amenities such as rooftop summer kitchen with grill and outdoor dining, level 3 fitness center and movement studio, separate men's and women's spas, each with sauna, infrared sauna, hot tub, cold plunge, bucket shower, spa lounge, and locker room, spa treatment room and rejuvenation lounge, ground-level lobby opening to a landscaped waterfront garden, and bayside lounge on the lobby level. Review the amenities and rendering sections above for the strongest lifestyle features in the current project package.
Can I rent out a residence at LILLI Miami?
Rental rules for LILLI Miami should be verified before contract, especially if you plan to rent seasonally, annually, or through a management program.
How do I get current availability for LILLI Miami?
Use the request form on this page or contact Jeff Smith to confirm current availability, pricing tiers, floor plans, deposit schedule, and buyer incentives for LILLI Miami.
Continue Exploring
Helpful Next Steps
Use these pages to compare nearby developments, review the most relevant market notes, and keep the buyer-side work cleaner before you commit.
New Construction
Browse More Residences
Compare LILLI Miami with other South Florida developments in the active collection.
Market Guide
Miami New Construction
Use this market guide to compare nearby developments, delivery windows, and buyer fit.
Investor Notes
Miami Condo Investor Checklist
Underwrite HOA risk, financing friction, and rental rules before you let a glossy yield projection drive the decision.
Investor Tool
ROI Search and Rental Underwriting
Screen carrying costs, rent comps, and cash-flow fit before you rely on a headline yield number.
Early Access
Request Pricing or a Tour
Get current availability, floor plans, or help arranging a private presentation.