Jupiter, FL • Delivery Estimated late summer 2026
Forté Luxe
Jupiter, FL • Delivery Estimated late summer 2026
Forté Luxe
Jupiter, FL
$3.995M - $7.995M
Bedrooms
3 – 4 BR
Baths
3.5 – 6.5
Sq Ft
3,550 – 5,074 Sq Ft
Delivery
Estimated late summer 2026
Project Story
Overview
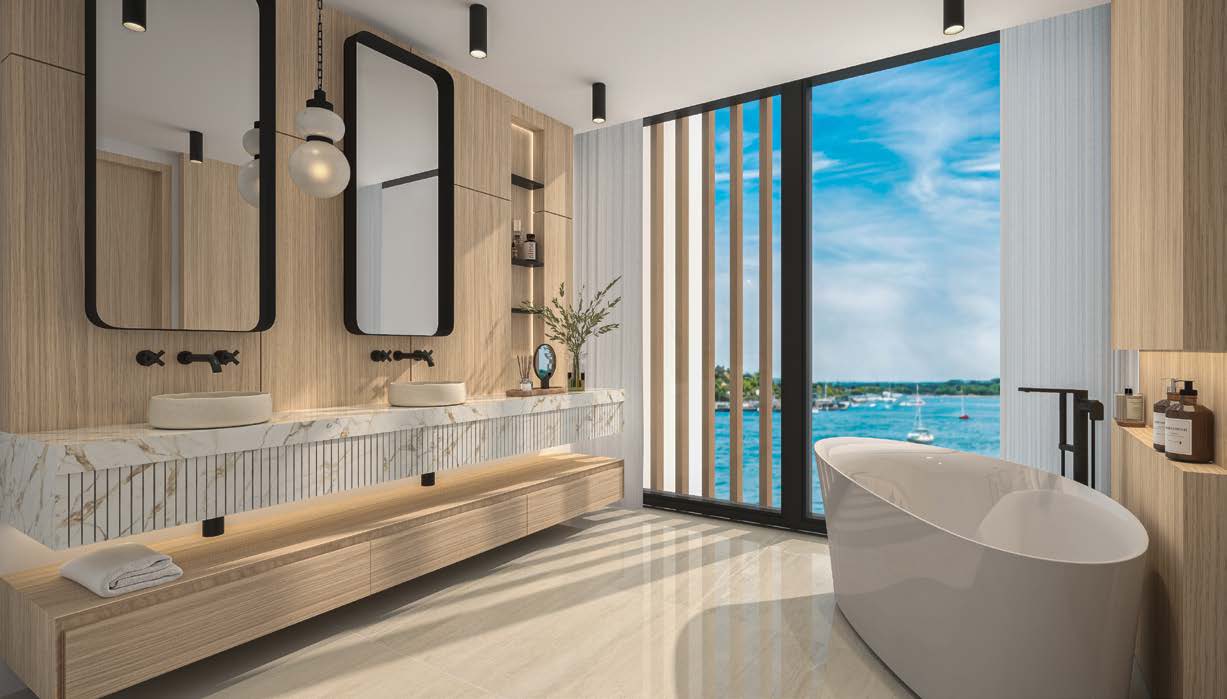
Forté Luxe offers the community is built from four townhome plans. Residence A is a four-bedroom, four-and-a-half-bath plan with a study at 5,074 square feet of air-conditioned living area and 8,508 square feet total, including a 1,717 square foot rooftop deck and a 598 square foot garage. Residence B is a three-bedroom, three-and-a-half-bath plan with a study at 3,550 square feet air-conditioned and 5,709 square feet total. Residence C is also three bedrooms and three and a half baths with a study, at 3,584 square feet air-conditioned and 6,004 square feet total. Residence D is a four-bedroom, six-and-a-half-bath plan at 4,189 square feet air-conditioned and 6,419 square feet total. Every plan is laid out over three living levels plus a rooftop deck level served by a private interior elevator, with a two-car garage pre-wired for an electric car charger.
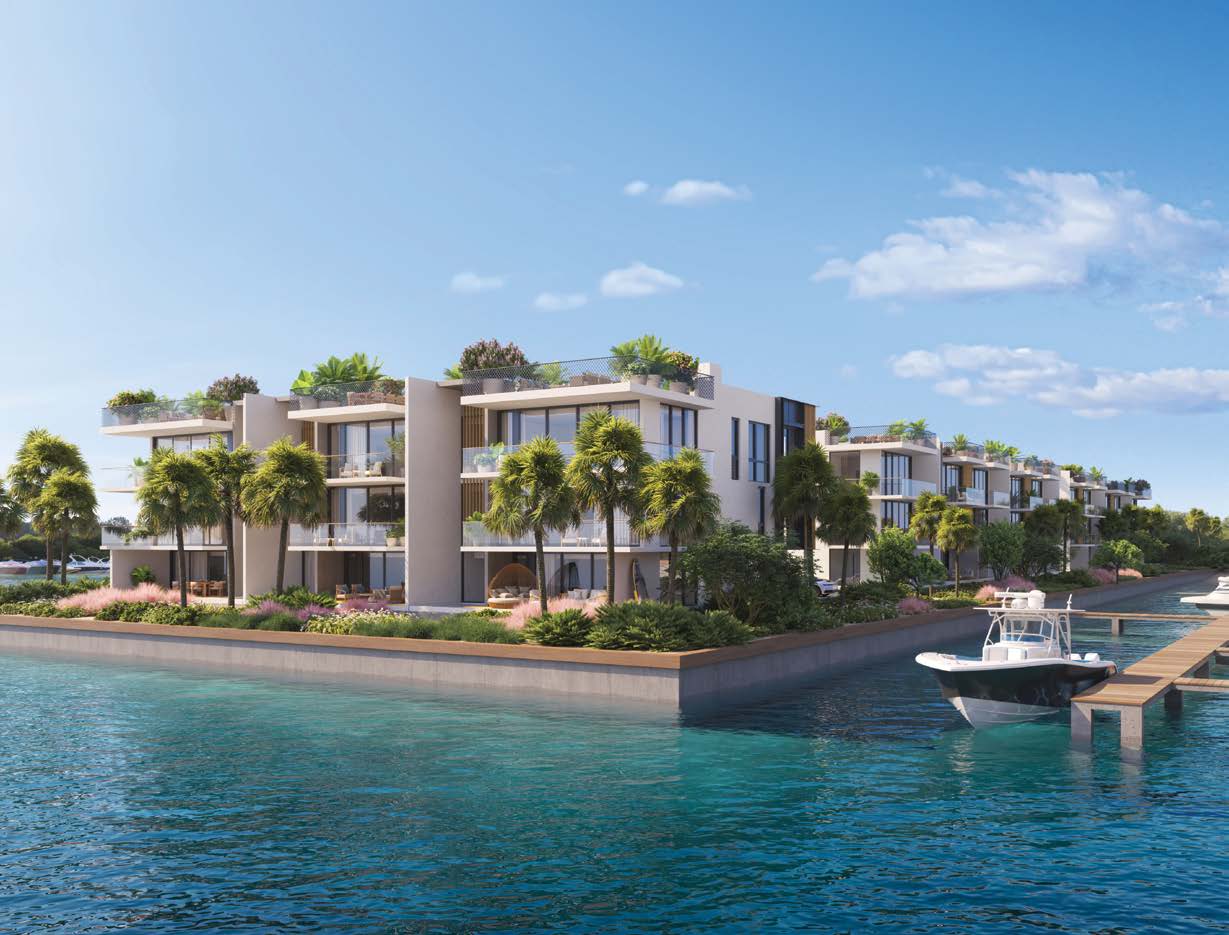
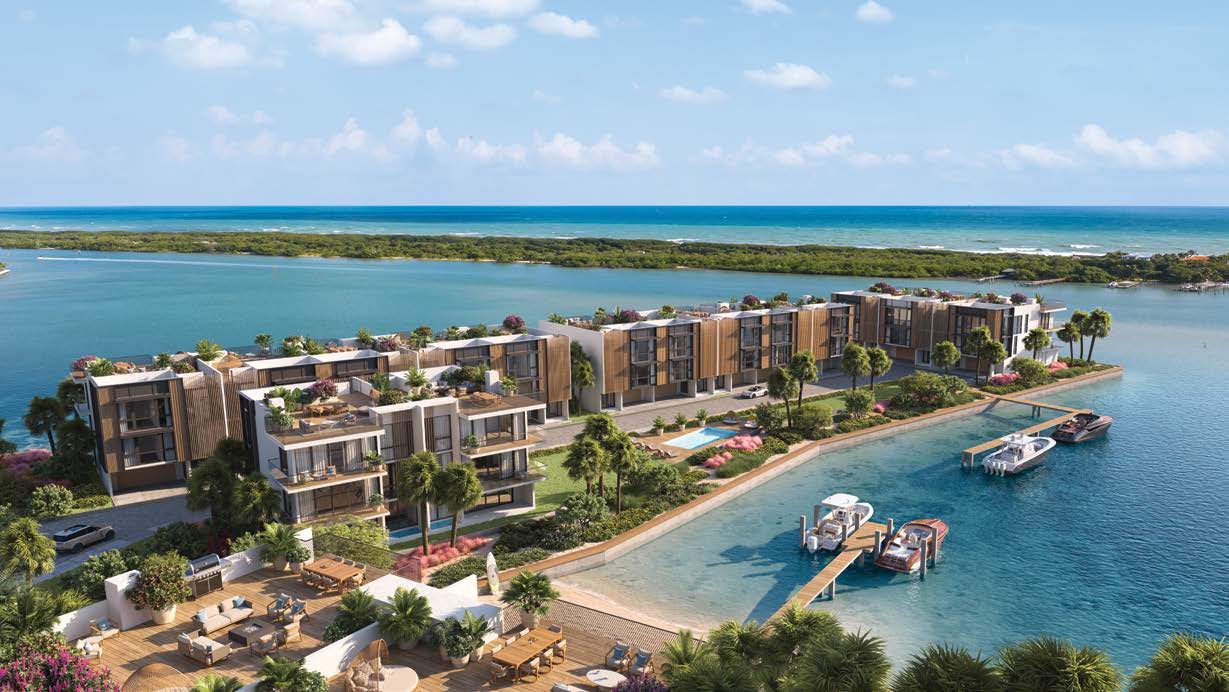
Buyers comparing Forté Luxe usually focus on the amenity package — infinity-edge community swimming pool with a sun deck and entertainment areas, 13 private boat docks for vessels up to 60 ft. in length, and private rooftop terrace for each residence, delivered with power, water and floor covering — and the residence details, including private interior elevator with a stainless cab and LED lighting and impact-rated garage door, impact windows and floor-to-ceiling impact sliders with bronze coating.
For buyers comparing timing and layout, the current release points to a 3 stories plus rooftop terrace level, 3 – 4 BR floor plans, pricing currently ranging from $3.995M - $7.995M, and anticipated completion in late summer 2026. Against the published ranges that works out to roughly $785 to $2,250 per square foot, which is the number to carry into a side-by-side comparison. The floor plans, brochures, and media below make it easier to review the project before requesting current availability.
Key Highlights
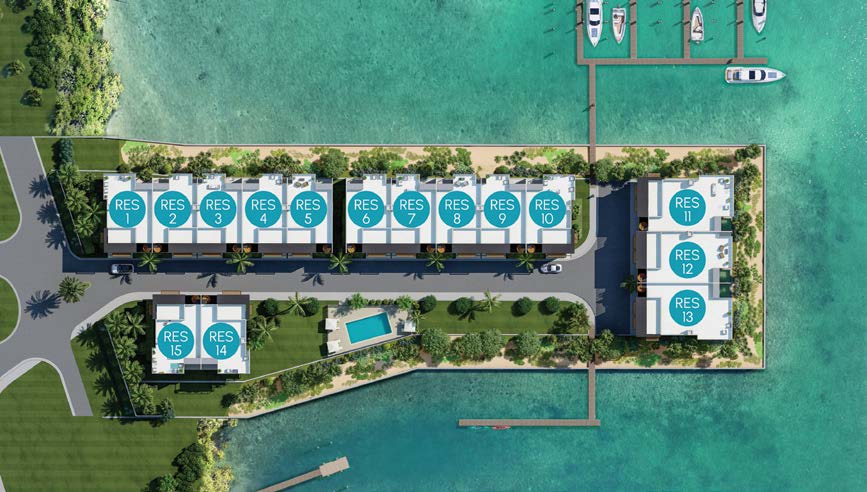
- Boutique community of just 15 three-story waterfront townhomes in Jupiter
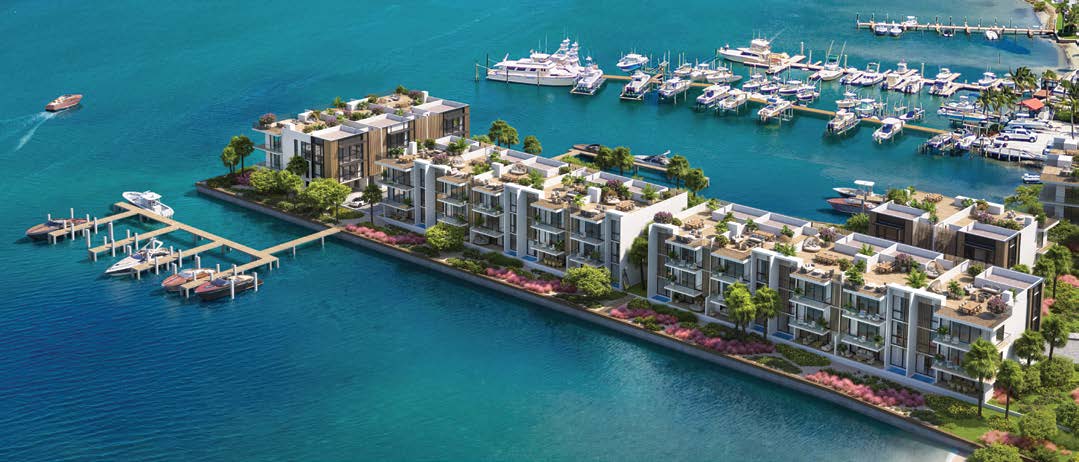
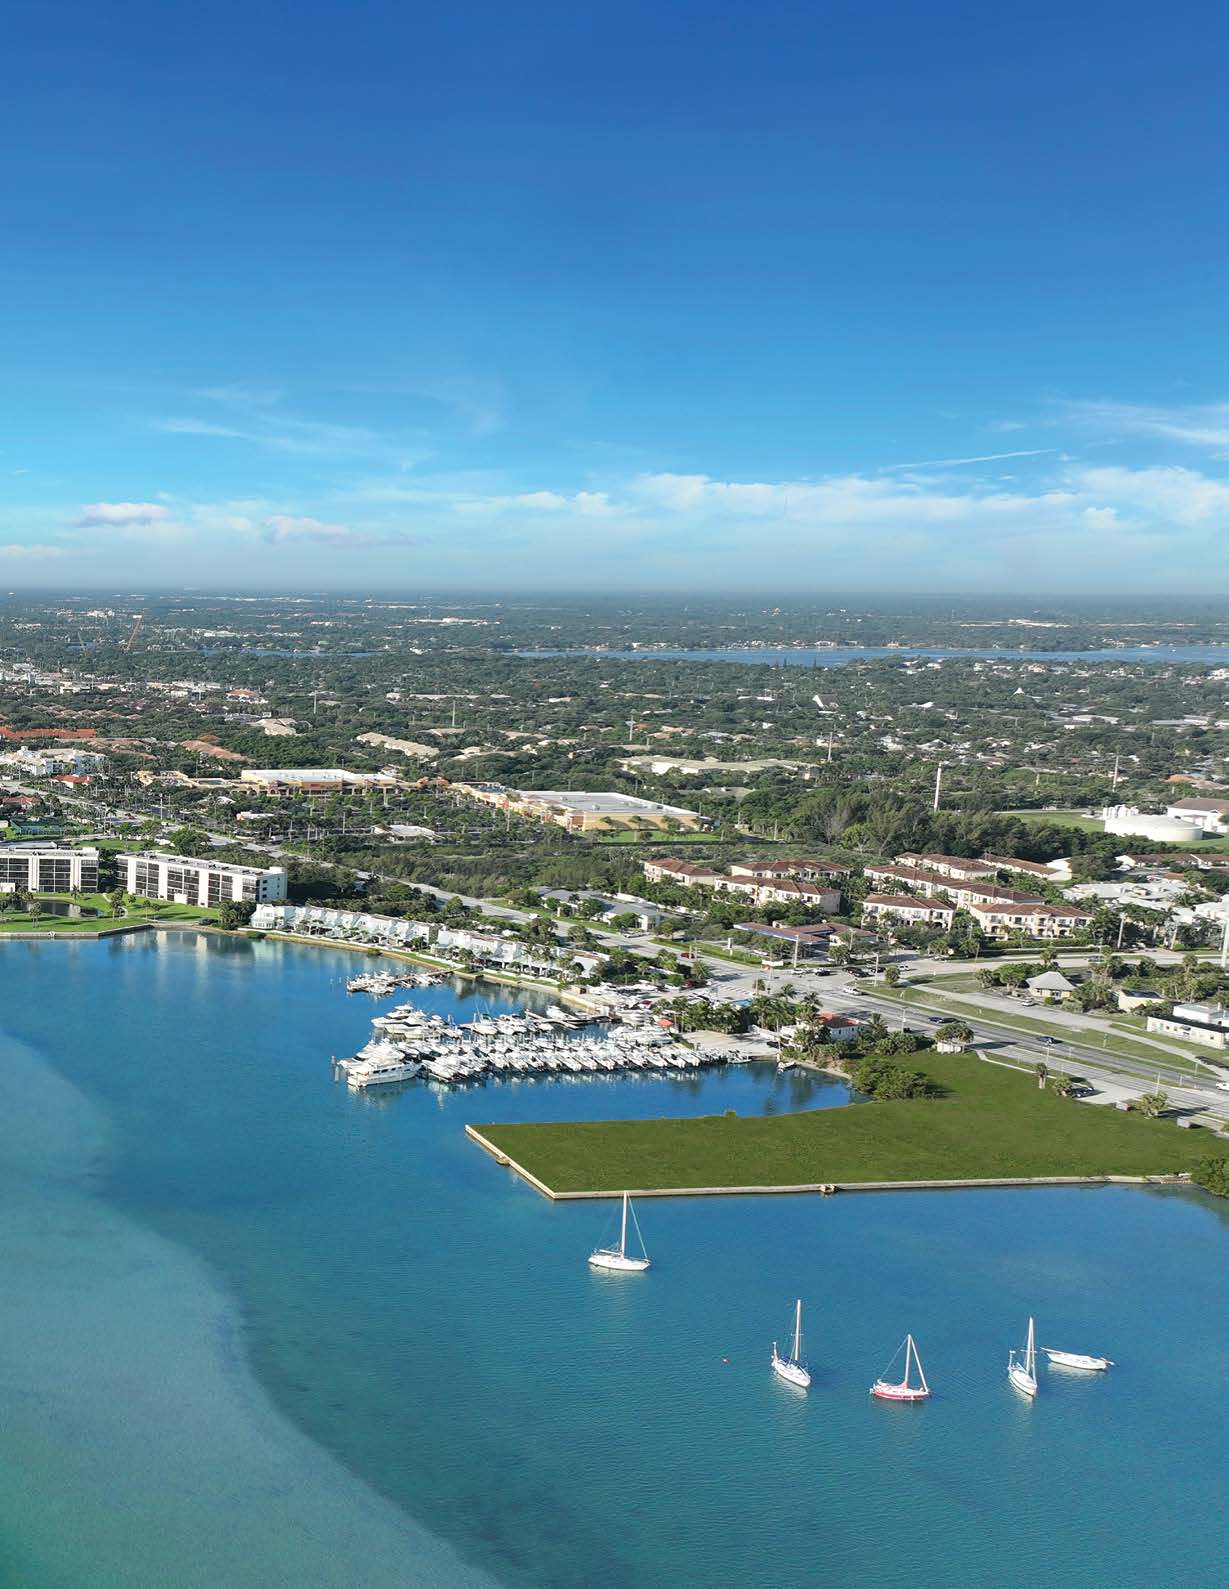
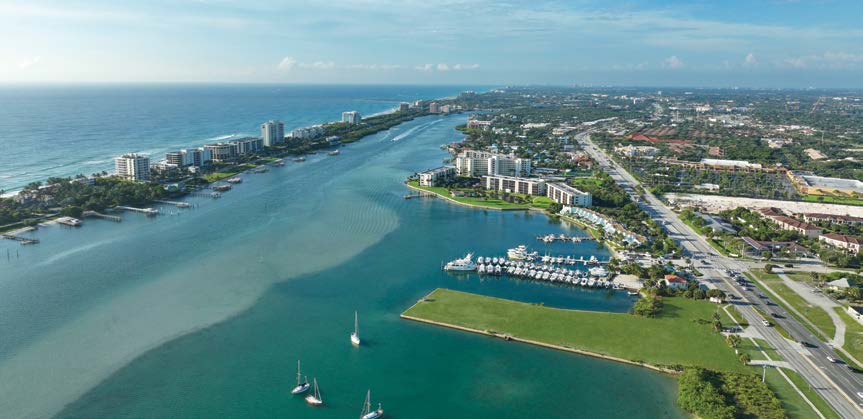
- Peninsula site on the Intracoastal Waterway, surrounded by water on three sides
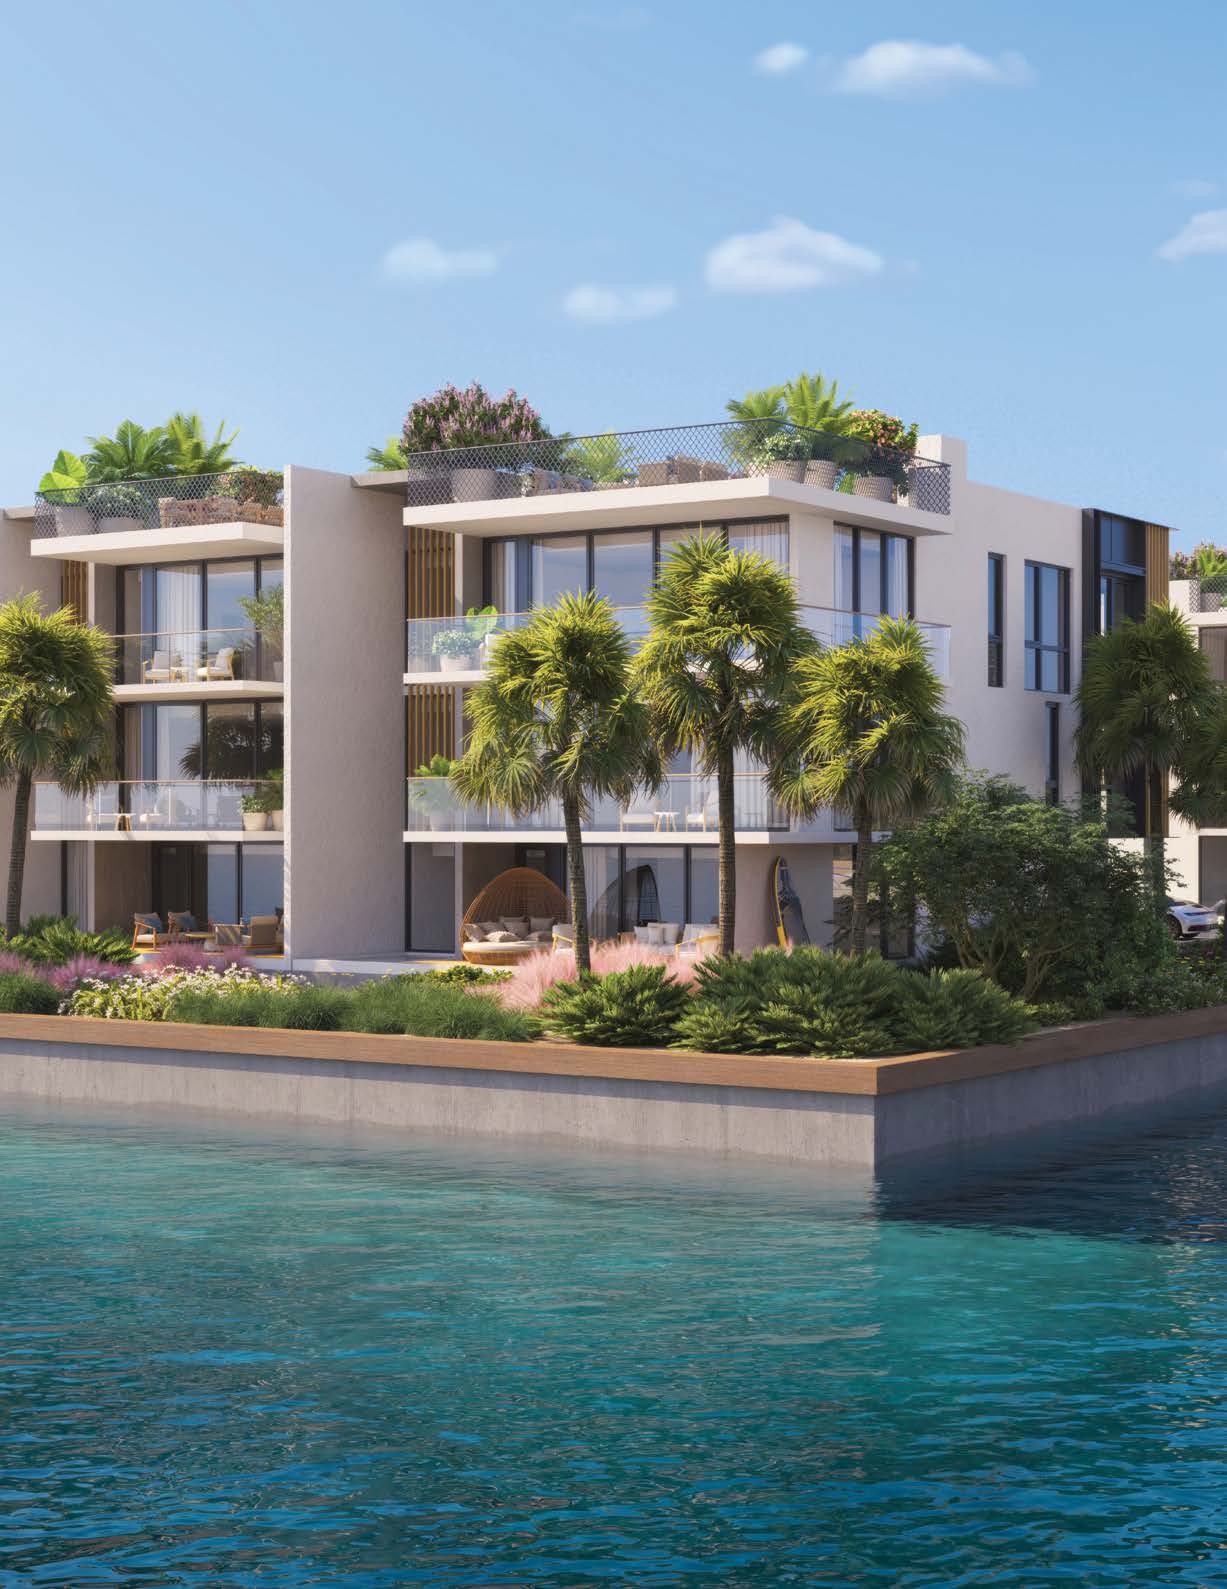
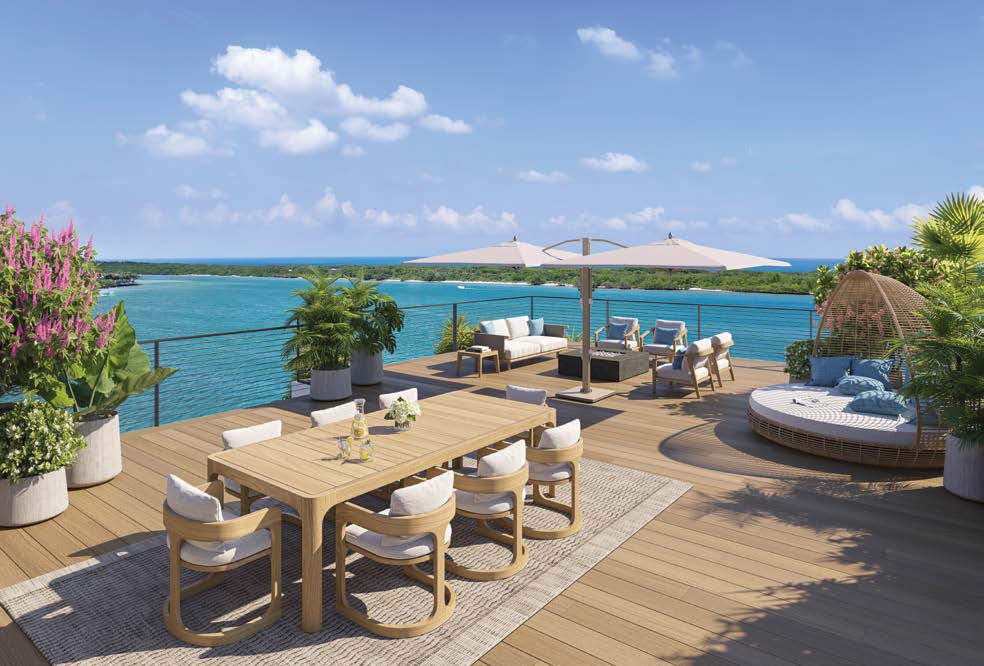
- Every residence has a private interior elevator, a two-car garage and a rooftop deck
- 13 private boat docks, sold separately on a first-come, first-served basis
- Architecture by Alfonso Jurado, interiors by Interiors by Steven G., construction by KAST
- Drywall installed as of June 2026, with delivery estimated for late summer 2026
Buyer Fit
Who should compare Forté Luxe?
Who This Project May Fit
Fits a buyer shopping new construction in Jupiter, FL who is comparing specific lines, not addresses. On budget, entry is $4M and the published ceiling is $8M — roughly $785 to $2,250 per square foot against the published plan sizes. Plans run 3,550 to 5,074 sq ft and the mix is 3 – 4 BR, so compare the exposure and floor rather than the project name. Completion is targeted for late summer 2026, so it suits a planned move, not an urgent one. Confirm which lines are actually released before comparing Forté Luxe with anything else.
Who Should Compare Alternatives
Look elsewhere if your ceiling is under $4M, you need to close before late summer 2026, and you want a different lifestyle lane than Jupiter, FL.
Verify Before Reserving
Before reserving, verify current availability, public guidance around $3.995M - $7.995M, deposit schedule, HOA budget, taxes, insurance, parking, storage, incentives, and current rental guidance noted as Lease and rental restrictions are not addressed in the developer's fact sheet, brochure or floor plan materials. Confirm the association's rental terms with the sales team before relying on a rental plan..
Select & View
Floor Plans & Site Plans
Tap a plan to expand every sheet on this page, from residence floor plans to building key plans.
Plan Viewer
Floor Plan
Fact-Sheet Highlights
What Forté Luxe Offers
Amenities and residence features are grouped from the current project materials so buyers can quickly understand the day-to-day lifestyle, not just scan a generic list.
Included Amenities
Wellness & Water
- Infinity-edge community swimming pool with a sun deck and entertainment areas
- Waterfront covered terrace with built-in outdoor gas grill
- Optional personal dipping pool at additional cost
Included Amenities
Signature Amenities
- 13 private boat docks for vessels up to 60 ft. in length
- Private rooftop terrace for each residence, delivered with power, water and floor covering
- Summer kitchen with built-in cabinets, a 36-inch propane grill and a beverage cooler
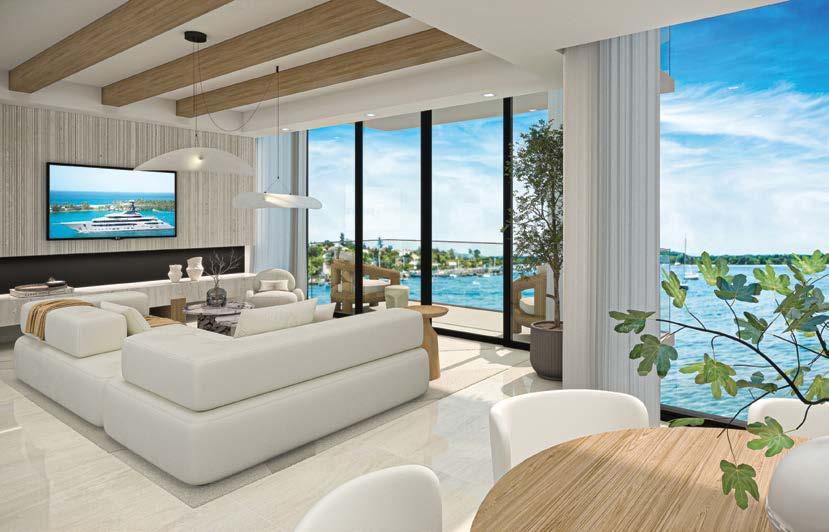
- Spacious elevated balconies with Intracoastal views
- 42-inch impact-rated glass railings
- Pet-friendly community
- Optional Generac whole-house generator at additional cost
Residence Features
Residence Details
- Three living levels plus a rooftop deck level in every residence
- Private interior elevator with a stainless cab and LED lighting
- Two-car garage pre-wired for an electric car charger, with epoxy honeycomb floor
- Impact-rated garage door, impact windows and floor-to-ceiling impact sliders with bronze coating
- Italkraft Euro-style kitchen cabinetry with soft-close drawers and a full-edge modern profile
- 3 cm quartz kitchen countertops with a full quartzite backsplash and a Pure White quartz island top
- Sub-Zero 42-inch side-by-side refrigerator with internal dispenser
Details
- Floors
- 3 stories plus rooftop terrace level
- Total Units
- 15 townhomes
- Residence Types
- 3 – 4 BR
- Views
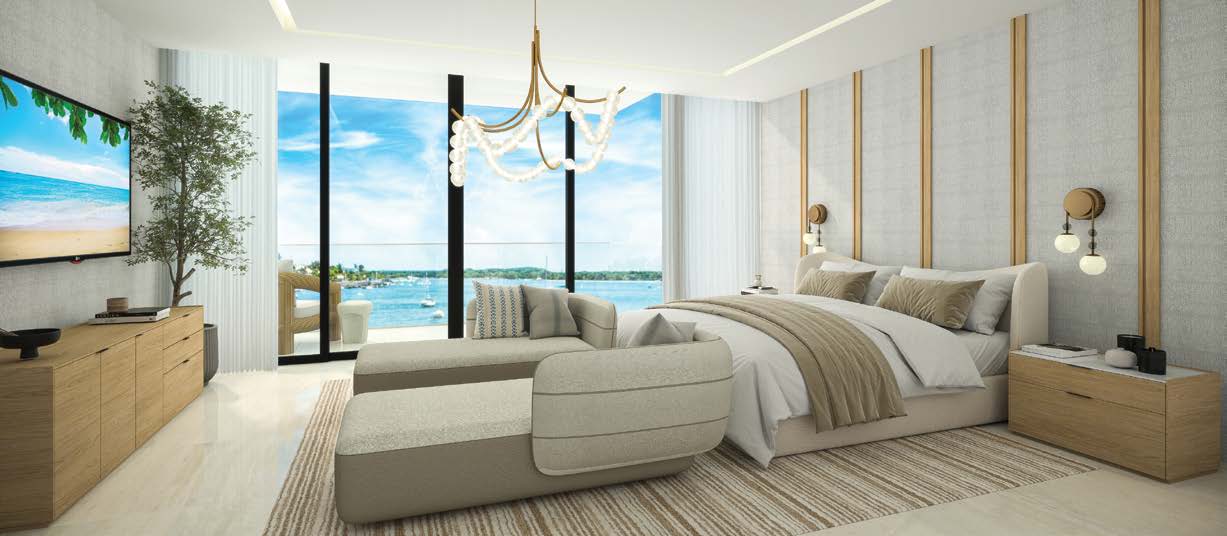
- Intracoastal Waterway, marina and Jupiter Inlet views, with the site bounded by water on three sides
- Rental Rules
- Lease and rental restrictions are not addressed in the developer's fact sheet, brochure or floor plan materials. Confirm the association's rental terms with the sales team before relying on a rental plan.
- Neighborhood
- Jupiter, FL
- Price Range
- $3.995M - $7.995M
- Listing Status
- Pre Construction
- Est. Completion
- Estimated late summer 2026
- Price per Sq Ft
- $785 – $2,250 Derived from the published price and square-foot ranges, not a per-line quote.
- Project Website
- Visit website
Residences
Floor Plan Types
Residence A - 4 bedrooms, 4.5 baths + study, 5,074 SF A/C (8,508 SF total)
Residence B - 3 bedrooms, 3.5 baths + study, 3,550 SF A/C (5,709 SF total)
Residence C - 3 bedrooms, 3.5 baths + study, 3,584 SF A/C (6,004 SF total)
Residence D - 4 bedrooms, 6.5 baths, 4,189 SF A/C (6,419 SF total)
Buyer Questions
What Buyers Ask About Forté Luxe
How much does Forté Luxe cost?
The current public pricing guidance for Forté Luxe is $3.995M - $7.995M. Availability, premiums, incentives, and developer releases can change, so request the latest price sheet before relying on a specific number.
When is Forté Luxe expected to be completed?
Current project materials list Forté Luxe delivery timing as Estimated late summer 2026. Construction schedules can move, so buyers should confirm the latest developer timeline before reserving.
What floor plans are available at Forté Luxe?
Published project details for Forté Luxe currently show bedrooms: 3 – 4 BR, baths: 3.5 – 6.5, square footage: 3,550 – 5,074 Sq Ft. Use the floor plan section on this page to compare layouts, then request current availability by line and exposure.
What amenities does Forté Luxe offer?
Forté Luxe highlights amenities such as waterfront covered terrace with built-in outdoor gas grill, summer kitchen with built-in cabinets, a 36-inch propane grill and a beverage cooler, spacious elevated balconies with Intracoastal views, 42-inch impact-rated glass railings, pet-friendly community, and optional personal dipping pool at additional cost. Review the amenities and rendering sections above for the strongest lifestyle features in the current project package.
Can I rent out a residence at Forté Luxe?
Current project details note rental guidance as: Lease and rental restrictions are not addressed in the developer's fact sheet, brochure or floor plan materials. Confirm the association's rental terms with the sales team before relying on a rental plan.. Always verify rental rules, minimum lease terms, local regulations, and association documents before treating a unit as an investment fit.
How do I get current availability for Forté Luxe?
Use the request form on this page or contact Jeff Smith to confirm current availability, pricing tiers, floor plans, deposit schedule, and buyer incentives for Forté Luxe.
Continue Exploring
Helpful Next Steps
Use these pages to compare nearby developments, review the most relevant market notes, and keep the buyer-side work cleaner before you commit.
New Construction
Browse More Residences
Compare Forté Luxe with other South Florida developments in the active collection.
Search
South Florida New Construction Search
Browse the broader South Florida new construction collection when you want to compare this project against the full market.
Investor Notes
Miami Condo Investor Checklist
Underwrite HOA risk, financing friction, and rental rules before you let a glossy yield projection drive the decision.
Investor Tool
ROI Search and Rental Underwriting
Screen carrying costs, rent comps, and cash-flow fit before you rely on a headline yield number.
Early Access
Request Pricing or a Tour
Get current availability, floor plans, or help arranging a private presentation.